7 Hoyt Pond Road, Madbury, NH 03820
- 6 beds |
- 4 baths |
- 5,872 sqft
 Single-Family Home
 Built in 2005
 2.8acre lot
 2 car garage
 $285/sqft
 Listed 2 months ago
Property Description
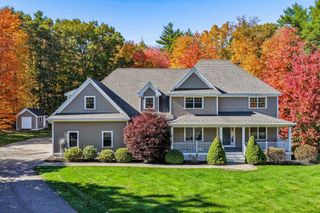
This custom-built home in the sought-after Hoyt Pond neighborhood offers an open floor plan, oversized windows, and wood floors throughout the main living areas. The layout flows easily between the great room, formal living room, home office, and a thoughtfully and tastefully updated, modern kitchen. A large three-season porch extends the living space outdoors, with double French doors leading to a deck and down to the private, fenced backyard.. a true pool oasis with an inground pool and stone surround. A pool house with a changing room and garage-door access adds extra storage. Upstairs, the primary suite features a walk-in closet and a fully updated en-suite bath, alongside three additional oversized bedrooms and an updated full bath. The finished third floor adds two more bedrooms and a full bath under vaulted ceilings, while the finished basement provides additional mixed-use living space. Additional features include central A/C, a standby generator, and deeded ROW access to Hoyt Pond and the surrounding trail system. Set in the highly regarded Oyster River School District, Madbury offers a quieter, rural setting close to UNH, Durham, Dover, Portsmouth, and the Seacoast.
- Listing Status:
- Active
- Date Added:
- August 13, 2026
- Data Last Updated:
- October 28, 2026 at 7:59AM
- Listing Office:
- Pinkham Real Estate : 603-356-5425
- Listing Agent:
- Callan Kilroy : 207-210-0781 : callan@pinkhamrealestate.com
- MLS ID:
- 5104950

- General: DeckPatioIn-Ground PoolPorchCovered PorchShed
- Style: Colonial
- Parking: Auto OpenDirect EntryPavedAttached
- Roofing: Asphalt Shingle
- General: Wood FrameVinyl SidingConcrete
- Road/Access: AssociationPublic
- School District: Oyster River Cooperative
- County: Strafford
- Driveway: Paved
- Zoning: Residential
- Utilities: Cable AvailableUnderground Utilities
- Water: Drilled WellOn-Site Well ExistsPrivate
- Sewer: PrivateSeptic
This listing courtesy of Callan Kilroy , Pinkham Real Estate
Monthly Payment
- Principal & Interest $
- Property Taxes $
- Home Insurance $
- VA Funding Fee $

Location
Similar Listings Nearby
 Presented by Veterans United Realty