6 North Woods Road, Dunbarton, NH 03046
- 4 beds |
- 3 baths |
- 4,068 sqft
 Single-Family Home
 Built in 1986
 5acre lot
 4 car garage
 $184/sqft
 Listed 1 month ago
Property Description
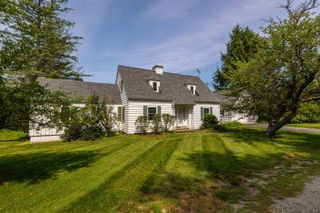
Five private acres. Beautifully updated living spaces. An outdoor retreat made for entertaining. Tucked away from the road in desirable Dunbarton, this inviting four-bedroom home offers the perfect blend of privacy, sunshine, and convenience - just 15 minutes to Concord and 25 minutes to Manchester. Surrounded by mature trees, manicured lawns, and colorful perennial gardens, the property features a sunny, south-facing backyard designed for enjoying every season. An expansive two-level TimberTech deck connects seamlessly to the above-ground pool and screened porch, creating exceptional spaces for outdoor dining, relaxing, and gathering with family and friends. Inside, a beautifully renovated kitchen with granite countertops, abundant cabinetry, and an oversized island opens to the dining area. Two separate living rooms, a dedicated office, and lower-level recreation spaces offer flexibility for work, play, and entertaining. Four spacious bedrooms include a vaulted primary suite with a wood-burning fireplace, private bath, and balcony overlooking the backyard. Extensively improved with a renovated kitchen and bathrooms (2020), replacement windows and Andersen sliders, mini-split heating and cooling, a 2024 roof, newer Buderus boiler, a 2025 pool, and 2026 TimberTech decking. An oversized attached garage and heated detached garage with workshop and generous overhead storage provide exceptional versatility. Located in the Bow Middle and High School district, with convenient access to I-89, I-93, shopping, and dining. Now offered at $749,900 - schedule your private showing and discover everything this special property has to offer!
- Listing Status:
- Active
- Date Added:
- September 2, 2026
- Data Last Updated:
- October 28, 2026 at 1:57PM
- Listing Office:
- Coldwell Banker LIFESTYLES : 603-526-4020
- Listing Agent:
- Tabitha Coldwell : 603-617-4438 : tabitha@thecblife.com
- Contact:
- Cell: 603-303-4208
- MLS ID:
- 5107879

- General: BalconyDeckGarden SpaceAbove Ground PoolScreened PorchStorage
- Style: ColonialGarrison
- Parking: Heated GarageStorage AboveDrivewayGaragePavedAttachedDetached
- Roofing: Shingle
- General: Wood FrameConcrete
- Road/Access: Cul-de-SacPavedPublic
- School District: Bow School District SAU #67
- County: Merrimack
- Driveway: Paved
- Zoning: LDR
- Utilities: Gas On-Site
- Water: Drilled Well
- Sewer: Leach FieldSeptic
This listing courtesy of Tabitha Coldwell , Coldwell Banker LIFESTYLES
Monthly Payment
- Principal & Interest $
- Property Taxes $
- Home Insurance $
- VA Funding Fee $

Location
Similar Listings Nearby

 Presented by Veterans United Realty