13 Greystone Road, East Kingston, NH 03827
- 3 beds |
- 3 baths |
- 4,017 sqft
 Single-Family Home
  Built in 1994
  2acre lot
 2 car garage
  $199/sqft
  Listed 5 days ago
Property Description
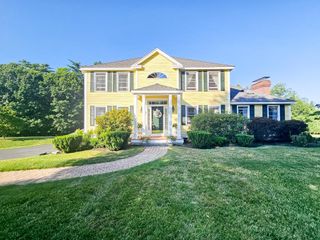
Set on two private, wooded acres in one of East Kingston's most established neighborhoods, this classic Colonial offers the perfect blend of privacy, comfort, and convenience. Surrounded by mature trees and set back from the road, the property feels peaceful while remaining just minutes from downtown Exeter, the Seacoast, and major commuter routes. Inside, you'll find more than 2,400 square feet of bright, welcoming living space designed for both everyday living and entertaining. Hardwood floors, comfortable gathering spaces, and a functional layout create a home that feels warm and inviting. The spacious primary suite offers a relaxing retreat, while two additional bedrooms provide flexibility for family, guests, or a home office. Outside, the expansive yard offers plenty of room to entertain, garden, or simply enjoy the quiet surroundings. Mature landscaping and wooded views create a private setting that can be enjoyed throughout every season. Located in the highly regarded Exeter School District (SAU 16), this home combines the charm of East Kingston with convenient access to Exeter's vibrant downtown, Portsmouth's restaurants and waterfront, and New Hampshire's Seacoast beaches. A wonderful opportunity to enjoy space, privacy, and a location that offers the best of both country living and the Seacoast lifestyle.
- Listing Status:
- Active
- Date Added:
- July 23, 2026
- Data Last Updated:
- July 28, 2026 at 11:59PM
- Listing Office:
- Tate & Foss Sotheby's International Rlty : 603-964-8028
- Listing Agent:
- Sean Fellows : 603-616-6885 : sfellows@tateandfoss.com
- MLS ID:
- 5101358

- General: DeckCovered Porch
- Style: Cape
- Parking: Direct EntryDrivewayGarageOn-SiteParking Spaces 6+PavedAttached
- Roofing: Asphalt Shingle
- General: Wood FrameClapboard ExteriorWood SidingConcrete
- Road/Access: Public Maintained RoadPublic
- School District: East Kingston SAU#16
- County: Rockingham
- Driveway: Paved
- Zoning: Z1RES
- Current Use: None
- Utilities: Cable Available
- Water: Private
- Sewer: 1500+ GallonConcreteLeach FieldPrivate
This listing courtesy of Sean Fellows , Tate & Foss Sotheby's International Rlty
Monthly Payment
- Principal & Interest $
- Property Taxes $
- Home Insurance $
- VA Funding Fee $

Location
Similar Listings Nearby
 Presented by Veterans United Realty