28 Bels Way, Newton, NH 03858
- 4 beds |
- 3 baths |
- 4,078 sqft
 Single-Family Home
  Built in 2026
  1.68acre lot
 3 car garage
  $233/sqft
  Listed 2 months ago
Property Description
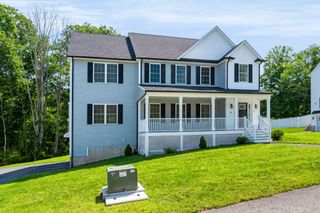
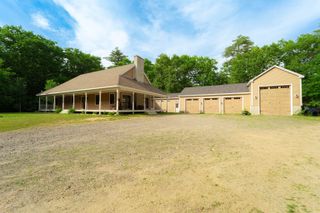
Experience exceptional quality and timeless design in this stunning new construction Colonial in one of Newton's most desirable neighborhoods. Offering over 3,000 square feet of thoughtfully designed living space, this home features 4 spacious bedrooms, 2.5 baths, and an open-concept floor plan perfect for both everyday living and entertaining. The gourmet kitchen flows seamlessly into the dining area and expansive family room, creating the heart of the home. The luxurious primary suite boasts a spa-inspired bath and oversized walk-in closet, while three additional bedrooms provide plenty of space for family or guests. A convenient second-floor laundry room, dedicated home office, full basement with future expansion potential, and attached three-car garage complete this exceptional home. Enjoy modern craftsmanship, energy efficiency, and a peaceful setting at Bels Way.
- Listing Status:
- Active
- Date Added:
- July 13, 2026
- Data Last Updated:
- October 6, 2026 at 3:58PM
- Listing Office:
- LAER Realty Partners/Chelmsford : 978-251-8221
- Listing Agent:
- Daniel Oconnell : 978-423-2578 : teamdanore@gmail.com
- MLS ID:
- 5099523

- General: DeckDouble Pane Window(s)
- Style: Colonial
- Parking: DrivewayGarageOff StreetOn-SiteParking Spaces 1 - 10Paved
- Roofing: Architectural Shingle
- General: Vinyl SidingConcretePoured Concrete
- Road/Access: Cul-de-SacPaved
- HOA Amenities: HOA Fee150.0Yearly
- County: Rockingham
- Driveway: Paved
- Zoning: RES
- Utilities: CablePropane
- Water: Drilled WellPrivate
- Sewer: PrivateSeptic
This listing courtesy of Daniel Oconnell , LAER Realty Partners/Chelmsford
Monthly Payment
- Principal & Interest $
- Property Taxes $
- Home Insurance $
- VA Funding Fee $

Location
Similar Listings Nearby
 New - 1 day ago
 Presented by Veterans United Realty