9 Horizon Way, Plaistow, NH 03865
- 3 beds |
- 3 baths |
- 4,056 sqft
 Single-Family Home
  Built in 2023
  6,970sqft lot
 2 car garage
  $200/sqft
  Listed 1 month ago
Property Description
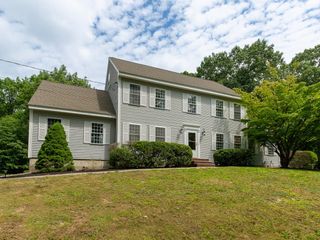
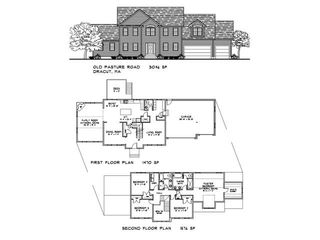
Welcome to this like-new 2023-built home offering exceptional craftsmanship, high-end finishes, and complete turnkey convenience. Step inside to discover a bright, open floor plan highlighted by shimmering hardwood floors and a warm, inviting gas fireplace. The dream kitchen is truly the heart of the home, featuring premium stainless steel appliances, quality cabinetry, and stylish finishes perfect for everyday living and entertaining. Custom blinds throughout the home stay, adding both style and value. Upstairs and down, every detail has been thoughtfully executed. Enjoy the convenience of a 2-car garage, on-demand tankless hot water, dual-zone heating and cooling, natural gas, and an installed high-definition security system with crystal-clear coverage. The walk-out basement offers fantastic potential for extra storage or future expansion. Step outside to a classic farmer's porch featuring unbeatable curb appeal your new favorite spot for morning coffee, evening breezes, and pure relaxation. Location is everything! Situated in a vibrant, welcoming community just four minutes from the Massachusetts border, this home offers quick and easy access to I-495, top-tier shopping, local restaurants, and healthcare facilities. Everything is done simply move in and enjoy! Could this be your next home? See it 1st at our open house 8/13/26 from 5-7PM.
- Listing Status:
- Active
- Date Added:
- August 10, 2026
- Data Last Updated:
- October 6, 2026 at 4:57PM
- Listing Office:
- BHHS Verani Salem : 603-890-3226
- Listing Agent:
- Sonia Bramhall : 603-860-4208 : sonia.bramhall@verani.com
- Contact:
- Phone: 603-860-4208
- MLS ID:
- 5104179

- General: DeckPorchWindow Screens
- Style: Colonial
- Parking: Direct EntryDrivewayGarageOff StreetParking Spaces 3 - 5Paved
- Roofing: Architectural Shingle
- General: Vinyl SidingConcrete
- Road/Access: Paved
- HOA Amenities: Other50.0Monthly
- School District: Timberlane Regional
- County: Rockingham
- Driveway: Paved
- Zoning: R
- Restrictions: None
- Utilities: Cable AvailableUnderground GasUnderground Utilities
- Water: Public
- Sewer: Leach Field Off-SitePrivate
This listing courtesy of Sonia Bramhall , BHHS Verani Salem
Monthly Payment
- Principal & Interest $
- Property Taxes $
- Home Insurance $
- VA Funding Fee $

Location
Similar Listings Nearby
 Presented by Veterans United Realty