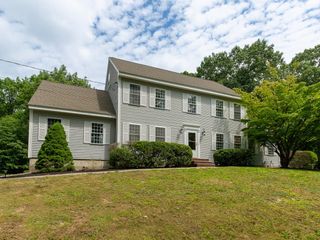
37 Sweet Hill Road, Plaistow, NH 03865
- 3 beds |
- 3 baths |
- 3,844 sqft
 Single-Family Home
  Built in 1970
  1.3acre lot
 4 car garage
  $177/sqft
  Listed 4 days ago
Property Description
Wow do not miss this 9 room 3 bedroom 3 bath raised ranch with room for expansion and in law or adu potential. The main floor features fireplaced living room open to dining room and updated kitchen with loads of cabinet space. Dining room leads to great room overlooking large private yard.. Down the hall there is a primary suite and 2 other good sized bedrooms. Another amazing family room with large walk in closet and other ameneties is located over the work shop and additional 2 car garage Need more room the finished fireplaced family room in lower level has murphy bed and 3/4 bath. The unfinished work shop area has private entrance which is perfect for potential aux apartment or in law. Wait till you see the large continuous deck that looks out over amazing back yard. The deck is perfect for summer fun with electronic awning for comfort on hot days. Meticulously maintained by same owner for 56 years this amazing home is ready for some one new to love it. Conveniently located close to major highways, shopping and more this is a must see
- Listing Status:
- Active
- Date Added:
- September 9, 2026
- Data Last Updated:
- September 13, 2026 at 7:57AM
- Listing Office:
- Keller Williams Realty Success : 978-475-2111
- Listing Agent:
- Jennifer Hamilton Bower : 603-488-6000 : jennifer.bower9@comcast.net
- MLS ID:
- 5108944

- General: Deck
- Style: Raised Ranch
- Roofing: Asphalt Shingle
- General: Vinyl SidingPoured Concrete
- Road/Access: Public
- County: Rockingham
- Driveway: Paved
- Zoning: MDR
- Utilities: Gas On-Site
- Water: Private
- Sewer: Private
This listing courtesy of Jennifer Hamilton Bower , Keller Williams Realty Success
Monthly Payment
- Principal & Interest $
- Property Taxes $
- Home Insurance $
- VA Funding Fee $

Location
Similar Listings Nearby
 Presented by Veterans United Realty