6 Phoenix Drive, Kingston, NH 03848
- 3 beds |
- 3 baths |
- 4,247 sqft
 Single-Family Home
  Built in 2013
  3.69acre lot
 6 car garage
  $235/sqft
  Listed 3 months ago
Property Description
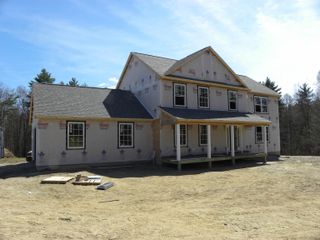
Tucked away on a wooded cul-de-sac, this solid home offers privacy, space, and a versatile layout in a desirable natural setting. A welcoming wraparound porch sets the tone, leading into an open-concept interior with a dramatic cathedral-ceiling living area and wood-burning fireplace. The kitchen is designed for function and gathering, featuring stainless steel appliances, a farmhouse sink, trash compactor, 4-burner cooktop with grill and griddle, warming oven, and wall oven. The primary suite includes a walk-in closet and dedicated bathroom, while the conveniently located laundry adds everyday ease. The finished lower-level space offers flexible options for additional living, guests, recreation, office use, or multi-generational needs. Car enthusiasts, hobbyists, contractors, and RV owners will appreciate the impressive garage setup, including an RV garage plus a 3-car garage with lift and oversized doors. A fenced area adds convenience for pets, outdoor enjoyment, or a contained play space. Abutting Camp Lincoln and located near Halfmoon Pond and Great Pond, this property offers a rare combination of seclusion, access to outdoor recreation, and practical space for vehicles, storage, and hobbies.
- Listing Status:
- Active
- Date Added:
- June 15, 2026
- Data Last Updated:
- October 6, 2026 at 3:58PM
- Listing Office:
- Keller Williams Realty Metro-Londonderry : 603-232-8282
- Listing Agent:
- Kelly Arsenault : 603-965-2992 : karsenault@kw.com
- MLS ID:
- 5094706

- General: DeckDog FenceOutbuildingCovered PorchShed
- Style: Ranch
- Roofing: Asphalt Shingle
- General: Wood FrameConcrete
- Road/Access: Cul-de-SacPublic
- County: Rockingham
- Driveway: Gravel
- Zoning: SFRAQ
- Utilities: Cable AvailablePropaneTelephone Available
- Water: Drilled WellPrivate
- Sewer: Leach FieldPrivate
This listing courtesy of Kelly Arsenault , Keller Williams Realty Metro-Londonderry
Monthly Payment
- Principal & Interest $
- Property Taxes $
- Home Insurance $
- VA Funding Fee $

Location
Similar Listings Nearby
 Presented by Veterans United Realty