4 Bear Drive, Enfield, NH 03748
- 4 beds |
- 4 baths |
- 3,501 sqft
 Single-Family Home
  Built in 2006
  0.94acre lot
 2 car garage
  $200/sqft
  Listed 23 days ago
Property Description
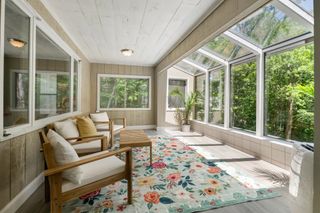
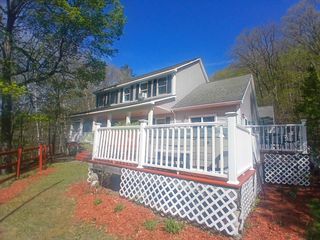
Presenting 4 Bear Dr, a 2006 former Builder's home with many recent upgrades done by the current owners. This handsome Cape/Contemporary features a Cherry/Granite kitchen which was nicely updated in 2021 by these owners with new stainless appliances, new Heat Pump/AC system, whole house generator and fenced yard just to name a few items. This home is designed with 2 bedrooms on the 2nd floor including Primary Suite, an office/guest room on the 1st floor, and 2 bedrooms plus rec. room and family room/office and full bath in the Lower Level. There is a full or 3/4 bath on every level for convenience, plus laundry on the 1st floor and a great layout for home office needs, multi generations or older independent children. Eastman is located conveniently close to Darmouth-Hitchcock Medical Center, Hanover/Dartmouth College and/or New London/Colby Sawyer College, but provides a serene quality lifestyle with an abundance of outdoor recreation activities. If you are looking for all that Eastman has to offer including a private lake with 6 beaches and trails, a clubhouse with fitness center and indoor pool, a fantastic 18 hole golf course, pickleball/tennis courts and more, this may be the one. Come take a look at the open house or schedule a private showing. BE SURE TO CLICK ON THE VIRTUAL TOUR URL TO WALK THROUGH THE FLOORPLAN WITH EMBEDDED PHOTOS. Showings start on Friday 7/10 from 12-5 by appointment, with an OPEN HOUSE SATURDAY 7/11 FROM 10-12. Don't miss a chance to see if this is the home for you!
- Listing Status:
- Active
- Date Added:
- July 6, 2026
- Data Last Updated:
- July 29, 2026 at 12:58PM
- Listing Office:
- BHGRE Masiello Bedford : 603-625-2800
- Listing Agent:
- Louis Nixon : 603-625-2800 : lounixon@masiello.com
- MLS ID:
- 5098408

- General: TrashDeckFull FenceNatural ShadeScreened PorchDouble Pane Window(s)
- Style: CapeContemporary
- Parking: Auto OpenDirect EntryGarageParking Spaces 3 - 5PavedAttached
- Roofing: Architectural Shingle
- General: Wood FrameWood SidingPoured Concrete
- Road/Access: AssociationPavedPrivate Road
- HOA Amenities: ClubhouseExercise FacilityManagement PlanPlaygroundRecreation FacilityBasketball CourtBeach AccessBeach RightsCommon AcreageGolf CourseIndoor PoolTennis CourtPickleballOtherRecreationHOA FeeFor Reserves4224.0Yearly
- School District: Mascoma Valley Sch Dst SAU #62
- County: Grafton
- Driveway: Paved
- Zoning: C - CO
- Utilities: CablePropaneOtherPhone
- Water: CommunityDrilled WellMetered
- Sewer: 500 Gallon1250 GallonPrivateSeptic
This listing courtesy of Louis Nixon , BHGRE Masiello Bedford
Monthly Payment
- Principal & Interest $
- Property Taxes $
- Home Insurance $
- VA Funding Fee $

Location
Similar Listings Nearby
 Presented by Veterans United Realty