21 Hummingbird Hill, Grantham, NH 03753
- 5 beds |
- 3 baths |
- 3,600 sqft
 Single-Family Home
  Built in 1989
  0.68acre lot
 2 car garage
  $194/sqft
  Listed 15 days ago
Property Description
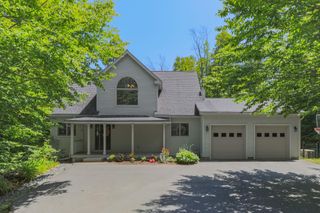
Meticulously-maintained, 5-bedroom, 2.5-bath home in the Eastman Community. A stately granite porch welcomes you into this colonial home. The living area features oak floors and a beautiful propane fireplace. Kitchen amenities include granite countertops, island, and stainless steel appliances. Baths feature Belgian slate floors. All bedrooms are situated on the upper level, including the primary bedroom with ensuite bath. First-floor den and finished lower level with family room provides even more living space. Plus, the detached, oversized 2-car garage has space for a bonus room above. Outside features lovely landscaping, a screened porch and large deck. A path to community trails for added convenience. Eastman is a four-season community offering exceptional recreation amenities. Enjoy lake activities, golf, tennis, pickleball, cross-country ski trails, snowshoeing, an indoor pool, fitness center and more. All this in the heart of the Dartmouth-Lake Sunapee Region of NH with easy access to I-89.
- Listing Status:
- Active
- Date Added:
- July 14, 2026
- Data Last Updated:
- July 29, 2026 at 1:59PM
- Listing Office:
- C.G. Shepherd Realty, LLC : 603-863-3278
- Listing Agent:
- Carol Shepherd : 603-568-0880 : carol@sheprealty.com
- MLS ID:
- 5099829

- General: DeckPorchScreened Porch
- Style: Colonial
- Parking: Auto OpenStorage AboveGarageParking Spaces 2Detached
- Roofing: Asphalt Shingle
- General: Wood FrameWood ExteriorConcrete
- Road/Access: Association
- HOA Amenities: ClubhouseExercise FacilityMaster InsurancePlaygroundRecreation FacilityBasketball CourtBeach AccessBeach RightsCommon AcreageDocksGolf CourseSecurityTennis CourtPickleballHOA Fee4501.0Yearly
- School District: Grantham Sch District SAU # 75
- County: Sullivan
- Driveway: Crushed Stone
- Zoning: residential
- Current Use: None
- Utilities: CableTelephone AvailableUnderground Utilities
- Water: CommunityMeteredPublic
- Sewer: CommunityPublic
This listing courtesy of Carol Shepherd , C.G. Shepherd Realty, LLC
Monthly Payment
- Principal & Interest $
- Property Taxes $
- Home Insurance $
- VA Funding Fee $

Location
Similar Listings Nearby
 Presented by Veterans United Realty