10A Cardinal Lane, Epping, NH 03042
- 2 beds |
- 2 baths |
- 2,828 sqft
 Condominium
  Built in 2022
  —— sqft lot
  2 car garage
  $194/sqft
  Listed 1 month ago
Property Description
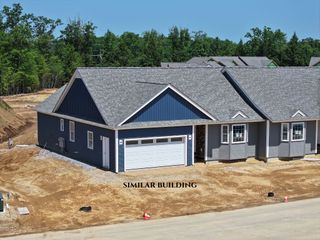
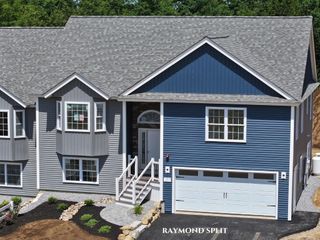
Welcome to this beautifully maintained 2-bedroom, 2-bath condominium in the desirable Pleasant View Farm community built in 2022. Designed for comfortable, low-maintenance living, this light-filled home features an open-concept floor plan with stunning oak hardwood floors, quartz countertops, and a cozy gas fireplace. The spacious living room is filled with natural light and opens through double sliding doors to a beautiful private deck overlooking peaceful natural surroundings, creating the perfect space to relax or entertain. The primary suite offers comfort and privacy with its own full bath & double closets, while a second full bathroom provides convenience for guests and family. A two-car attached garage and an expansive unfinished basement offer abundant storage and exciting potential for future living space, whether you envision a family room, home office or gym. Residents of Pleasant View Farm enjoy exceptional community amenities, including walking trails, a community center, a community garden, RV storage. Combining a tranquil setting with easy access to shopping, dining, and major commuter routes, this home offers the perfect blend of comfort, convenience, and lifestyle in one of Epping’s most sought-after communities. Pet friendly association. This unit is exempt from the pet weight restrictions. Agents please see private remarks
- Listing Status:
- Pending
- Date Added:
- June 9, 2026
- Data Last Updated:
- July 28, 2026 at 7:58AM
- Listing Office:
- The Aland Realty Group : 603-501-0463
- Listing Agent:
- Heather Williams : 858-232-4322 : hwilliams@alandrealty.com
- MLS ID:
- 5093712

- General: Ceiling FanGas Fireplace1 FireplaceKitchen IslandKitchen/DiningLaundry Hook-upsPrimary BR w/ BANatural LightNatural Woodwork
- Appliances: ENERGY STAR Qual DishwshrMicrowaveGas RangeRefrigeratorDomestic Water Heater
- Basement: ConcreteDaylightUnfinishedWalkoutExterior AccessBasement Stairs
- Flooring: HardwoodTile
- A/C: Central AC
- Heating: PropaneForced Air
- General: Deck
- Style: End UnitRanch
- Parking: DrivewayGarageAttached
- Roofing: Asphalt Shingle
- General: Wood FrameVinyl ExteriorConcrete
- Road/Access: AssociationPaved
- HOA Amenities: ClubhouseMaster InsuranceLandscapingRV ParkingSnow RemovalTrash RemovalLandscapingPlowingSewerTrashCondo Association Fee382.0Monthly
- School District: Epping School District SAU #14
- County: Rockingham
- Driveway: Paved
- Zoning: Res
- Utilities: CablePhone
- Water: MeteredPublic
- Sewer: CommunitySeptic Shared
This listing courtesy of Heather Williams , The Aland Realty Group
Monthly Payment
- Principal & Interest $
- Property Taxes $
- Home Insurance $
- VA Funding Fee $

Location
Similar Listings Nearby
 New - 1 day ago
 Presented by Veterans United Realty