30 Pear Tree Lane, Epping, NH 03042
- 4 beds |
- 3 baths |
- 4,265 sqft
 Single-Family Home
 Built in 2026
 1.39acre lot
 2 car garage
 $231/sqft
 Listed 1 month ago
Property Description
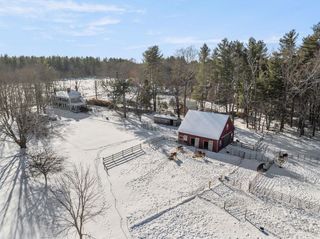
Exceptional brand-new construction at 30 Pear Tree Lane in Epping offers the perfect balance of classic Colonial architecture and modern functionality in a picturesque country cul-de-sac setting. From its distinctive board-and-batten detailing and vertical siding to the expansive paved driveway and attached two-car garage, this home makes a striking first impression. Inside, modern open-concept living shines with gleaming hardwood and tile floors, central air conditioning, and soaring cathedral and vaulted ceilings that bring light and dimension to every room. The main floor is designed for seamless entertaining and daily living, centering around an inviting kitchen, living, and dining layout. The kitchen features a generous center island, perfectly flowing into the dining space and a spacious front-to-back family room anchored by a cozy gas fireplace. Directly outside from the kitchen you can relax on the deck and enjoy your morning coffee or outdoor dining against a tranquil country backdrop. First-floor laundry hookups add ultimate main-level convenience. Upstairs, four well-proportioned bedrooms offer flexible options for family, guests, or a dedicated home office. Two full bathrooms, including a primary suite complete with a relaxing soaking tub, round out the upper level. Combining architectural charm, thoughtful modern details, and a functional floor plan designed for today’s lifestyle, this Epping home is a MUST SEE!
- Listing Status:
- Active
- Date Added:
- September 28, 2026
- Data Last Updated:
- October 28, 2026 at 7:00PM
- Listing Office:
- Lamacchia Realty, Inc. : 603-791-4992
- Listing Agent:
- Brian Kindlan : 978-302-3676 : bkindlan@lamacchiarealty.com
- MLS ID:
- 5111819

- General: DeckWindow Screens
- Style: A FrameColonial
- Parking: DrivewayParking Spaces 6+Attached
- Roofing: Shingle
- General: Board and Batten ExteriorVertical SidingVinyl SidingConcrete
- Road/Access: Cul-de-Sac
- County: Rockingham
- Driveway: Paved
- Zoning: RES
- Utilities: Cable Available
- Water: Public
- Sewer: Septic
This listing courtesy of Brian Kindlan , Lamacchia Realty, Inc.
Monthly Payment
- Principal & Interest $
- Property Taxes $
- Home Insurance $
- VA Funding Fee $

Location
Similar Listings Nearby
 Presented by Veterans United Realty