337 Middle Road, Brentwood, NH 03833
- 4 beds |
- 3 baths |
- 4,454 sqft
 Single-Family Home
  Built in 1820
  9.8acre lot
 —— car garage
  $280/sqft
  Listed 9 months ago
Property Description
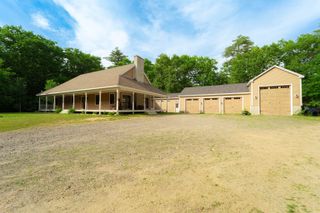
Step into a rare piece of New Hampshire history where timeless craftsmanship, equestrian living, and refined country elegance come together. Owning a historic home of this caliber is truly a privilege. A chance to become the next steward of a property whose original character and architectural details simply cannot be replicated today. From the original 6-over-6 windows that fill the home with natural light to the wide-pine pumpkin floors, handcrafted millwork, and seven fireplaces, every room tells a story and preserves the charm of early New England living. Set on nearly 10 picturesque acres, this beautifully preserved 1820 Federal Colonial offers a turnkey equestrian lifestyle with a 5-stall center aisle barn built in 2015, multiple grass paddocks, an outdoor arena, and direct access to miles of trails right from your barn door. The recently regraded and freshly stoned driveway creates a welcoming approach to the property while enhancing both function and curb appeal. Inside, the southern facing 4-bedroom, 3-bath home blends historic beauty with thoughtful modern updates. The sun-drenched kitchen features brick and wide-pine flooring, a charming fireplace, and direct access to the private backyard patio and in-ground pool ideal for entertaining or quiet summer evenings. A spacious dining room with custom built-ins, an oversized living room with fireplace and bookcases, and a stunning library with original built-ins, abundant natural light, and a new Jotul propane stove create warm and inviting gathering spaces throughout the home. The first floor also includes a half bath and laundry room. Upstairs, the primary suite showcases vaulted ceilings with exposed rough-cut beams and a private bath, while three additional bedrooms and another full bath complete the second floor. Dual staircases add to the home's classic and functional design. Recent improvements include a 4-bedroom septic system, new HVAC, updated electrical, roof, and more.
- Listing Status:
- Active
- Date Added:
- October 30, 2025
- Data Last Updated:
- July 28, 2026 at 7:58AM
- Listing Office:
- Samonas Realty, LLC : 603-319-8100
- Listing Agent:
- Amanda Patterson : : Amanda@Samonasgroup.com
- MLS ID:
- 5067975

- General: BarnDog FenceNatural ShadeOutbuildingIn-Ground Pool
- Style: Colonial
- Parking: Parking Spaces 6+
- Roofing: OtherAsphalt Shingle
- General: Timber FrameWood ExteriorGraniteStone
- Road/Access: PavedPublic Maintained Road
- School District: Exeter School District SAU #16
- County: Rockingham
- Driveway: Gravel
- Zoning: R/A
- Current Use: None
- Utilities: Cable Available
- Water: Private
- Sewer: Private
This listing courtesy of Amanda Patterson , Samonas Realty, LLC
Monthly Payment
- Principal & Interest $
- Property Taxes $
- Home Insurance $
- VA Funding Fee $

Location
Similar Listings Nearby
 Presented by Veterans United Realty