75 Olde Bridge Lane, Epping, NH 03042
- 3 beds |
- 2 baths |
- 3,884 sqft
 Single-Family Home
  Built in 2008
  1.1acre lot
 2 car garage
  $180/sqft
  Listed 14 days ago
Property Description
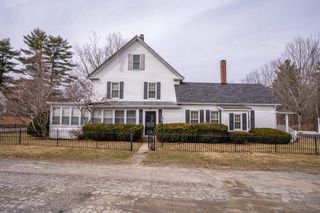
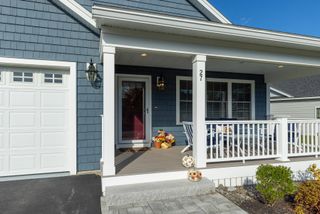
Welcome to 75 Olde Bridge Lane! Located in a well-established and beautifully maintained neighborhood, this amazing home has an inviting front porch and stunning perennial gardens that create exceptional curb appeal and a warm welcome. Inside, you'll find a bright, open-concept floor plan that seamlessly connects the living, dining, and kitchen areas, perfect for both everyday living and entertaining. The well-appointed kitchen features stainless steel appliances, granite countertops, and beautiful hardwood cabinetry. The private primary suite is thoughtfully situated on one side of the home and offers a spacious walk-in closet, with an updated modern walk-in shower, and direct access to the back deck. Step outside to your own backyard retreat overlooking a tranquil koi pond with a waterfall, surrounded by raised garden beds and peaceful outdoor living space. The main level also includes two additional bedrooms, a full bathroom, and a versatile den that's ideal for a home office. Upstairs, a spacious bonus room provides endless possibilities for a family room, guest space, or hobby area. The large unfinished basement offers abundant storage and the potential to create additional living space to suit your needs. Combining comfort, functionality, and beautiful outdoor spaces, this exceptional home is ready for its next owners to enjoy.
- Listing Status:
- Pending
- Date Added:
- July 14, 2026
- Data Last Updated:
- July 28, 2026 at 7:58AM
- Listing Office:
- The Aland Realty Group : 603-501-0463
- Listing Agent:
- Patricia Brown : 603-702-1810 : pbrown@alandrealty.com
- MLS ID:
- 5099669

- General: Ceiling FanGas FireplaceKitchen IslandKitchen/DiningKitchen/LivingPrimary BR w/ BAWalk-in Closet
- Appliances: DishwasherDryerMicrowaveGas RangeRefrigeratorWasher
- Basement: BulkheadConcreteConcrete FloorExterior AccessBasement StairsInterior StairsUnfinished
- Flooring: CarpetHardwoodTile
- A/C: Central AC
- Heating: PropaneForced Air
- General: DeckGarden SpaceCovered PorchShed
- Style: Cape
- Parking: DrivewayGarage
- Roofing: Asphalt Shingle
- General: Wood FrameVinyl SidingPoured Concrete
- Road/Access: PavedPublic
- School District: Epping School District SAU #14
- County: Rockingham
- Driveway: Paved
- Zoning: R
- Utilities: CablePropane
- Water: Drilled WellPrivate
- Sewer: 1500+ GallonLeach FieldPrivateSeptic Design AvailableSeptic
This listing courtesy of Patricia Brown , The Aland Realty Group
Monthly Payment
- Principal & Interest $
- Property Taxes $
- Home Insurance $
- VA Funding Fee $

Location
Similar Listings Nearby
 Presented by Veterans United Realty