85 Karlin Road, Fremont, NH 03044
- 3 beds |
- 3 baths |
- 4,110 sqft
 Single-Family Home
  Built in 1999
  2.08acre lot
 2 car garage
  $182/sqft
  Listed 1 month ago
Property Description
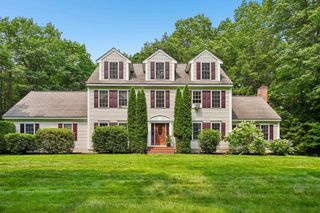
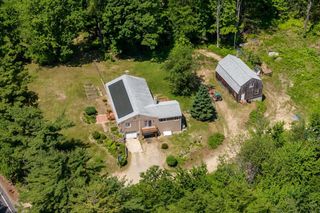
QUICK CLOSE POSSIBLE to enjoy the sparkling pool! Welcome to the home everyone admires. Set gracefully atop a gentle hill in a highly desirable neighborhood, this beautifully maintained Colonial offers exceptional curb appeal, privacy, and 2.08 acres abutting conservation land with direct access to the ITS snowmobile trails. Mature landscaping, irrigated lawns, fruit trees, landscape lighting, & classic farmer’s porch create a picture-perfect setting just minutes from shopping, dining, and the Seacoast. Outdoor living shines with a private, crystal-clear swimming pool, garden area, cherry tree, 3 apple trees, & a spacious 10x20 shed for tools and recreational gear. A turnaround driveway and peaceful wooded surroundings complete the property’s inviting country feel. Inside, this warm /welcoming home features 3 bedrooms, 2.5 baths, hardwood floors throughout the main level, solid 6-panel wood doors, central A/C, and multiple flexible living spaces. The newly renovated kitchen with pantry serves as the heart of the home and flows into a formal dining room and stunning great room with vaulted ceilings, a custom wood-burning fireplace, and two new sliding glass doors leading to a beautiful patio installed in 2022, perfect for indoor-outdoor entertainment. Additional living areas include a cozy library, den, or sitting room ideal for a home office or reading retreat. Upstairs, the spacious primary suite offers a private ensuite bath, while a full walk-up attic provides excellent expansion potential for additional bedrooms, office space, or bonus room. Additional highlights include a 2-car garage with a workshop & compressed air plumbing, full basement with benches & shelving, French drain, point of use reverse osmosis at kitchen sink, & underground wiring for an Invisible Dog Fence. Major updates include roof & patio (2022), updated bathrooms & refrigerator(2025), hot water tank(2020), furnace(2014), well tank(2013), and freshly sealed driveway!
- Listing Status:
- Active
- Date Added:
- June 15, 2026
- Data Last Updated:
- July 27, 2026 at 5:58PM
- Listing Office:
- EXP Realty : 888-398-7062
- Listing Agent:
- The Dolloff Team : 843-224-1258 : conniedolloff2@gmail.com
- MLS ID:
- 5094729

- General: Invisible Pet FencePatioAbove Ground Pool
- Style: Colonial
- Parking: Parking Spaces 1 - 10
- Roofing: Asphalt Shingle
- General: Wood FrameClapboard ExteriorConcrete
- Road/Access: PavedPublic
- School District: Fremont Sch District SAU #83
- County: Rockingham
- Driveway: Paved
- Zoning: Residential
- Current Use: None
- Utilities: Cable
- Water: Drilled WellPrivateReverse Osmosis
- Sewer: PrivateSeptic
This listing courtesy of The Dolloff Team , EXP Realty
Monthly Payment
- Principal & Interest $
- Property Taxes $
- Home Insurance $
- VA Funding Fee $

Location
Similar Listings Nearby
 Presented by Veterans United Realty