15 Emerald Drive, Danville, NH 03819
- 4 beds |
- 3 baths |
- 4,758 sqft
 Single-Family Home
  Built in 1998
  8.12acre lot
 2 car garage
  $179/sqft
  Listed 12 days ago
Property Description
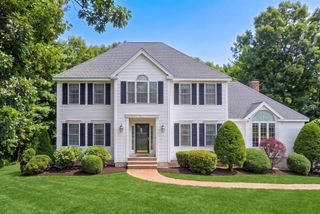
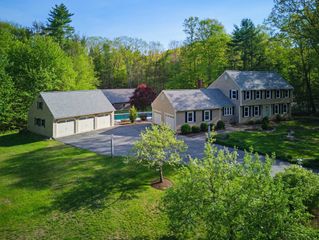
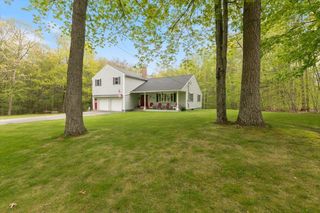
Don't miss out on this spectacular colonial with over 3200 sq. ft. of living space, tucked away on a private 8.12-acre lot in Danville's sought after Rockrimmon Estates. With 9ft. ceilings, the first level has an impressive open feel. Breathtaking perennial gardens fill the back yard with beautiful colors and textures. It's a win whether you are inside of the home or out and it certainly will be one of the most well cared for homes you have ever seen. First level has a large dining room with tray ceiling, eat in kitchen with red birch cabinets, quartz countertops and pellet stove, great room with wood stove insert, office has built-in cabinets and French doors, mudroom off garage with laundry, 1/2 bath and a mahogany post and beam screen room overlooking the back yard oasis. Second level has 4 bedrooms with hardwood floors and 2 updated full baths. The BONUS is the newly completed heated 3rd floor with a large playroom and a bedroom or office. Long driveway so the house is hidden from the road. Neighborhood is known the Rockrimmon Trail and the Clyde Goldthwaite Recreational Facility that you are able to walk to. Home has so many custom features that will check off all your boxes. You won't find another property like this one! Quick Close is possible!
- Listing Status:
- Active
- Date Added:
- July 15, 2026
- Data Last Updated:
- July 27, 2026 at 4:58PM
- Listing Office:
- Lamacchia Realty, Inc. : 603-791-4992
- Listing Agent:
- Andrea M Delahunty : 603-475-2894 : andrea@delahuntyhomes.com
- MLS ID:
- 5100116

- General: DeckGarden SpaceNatural ShadeOtherEnclosed Porch
- Style: Colonial
- Parking: Auto OpenDirect EntryStorage AboveGarageAttached
- Roofing: Asphalt Shingle
- General: Vinyl SidingPoured Concrete
- Road/Access: PavedPublic Maintained Road
- School District: Timberlane Regional
- County: Rockingham
- Driveway: Paved
- Zoning: RURAL
- Utilities: Other
- Water: Private
- Sewer: Private
This listing courtesy of Andrea M Delahunty , Lamacchia Realty, Inc.
Monthly Payment
- Principal & Interest $
- Property Taxes $
- Home Insurance $
- VA Funding Fee $

Location
Similar Listings Nearby
 Presented by Veterans United Realty