2 Chapman Way, Exeter, NH 03833
- 4 beds |
- 3 baths |
- 3,095 sqft
 Single-Family Home
  Built in 2000
  1.11acre lot
 2 car garage
  $322/sqft
  Listed 1 month ago
Property Description
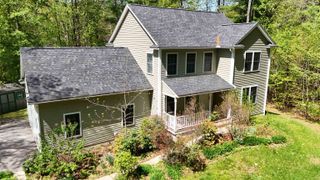
Classic Colonial on the outside, bright, stylish, and distinctive within. Set on 1.11 acres in Exeter, this spacious four-bedroom, two-and-a-half-bath home combines a traditional layout with thoughtfully designed living spaces and beautiful hardwood flooring throughout much of the home. From the welcoming foyer, a comfortable living room sits to one side and a formal dining room to the other, creating an inviting first impression and an easy flow for both everyday living and entertaining. At the rear of the home, the generously sized kitchen features distinctive herringbone flooring, abundant cabinetry, a center island, and a large L-shaped counter with seating. An adjoining breakfast area has doors leading directly to the back deck, overlooking the peaceful yard. Just off the kitchen, the spacious family room is especially inviting, with a vaulted ceiling and a cozy fireplace framed by a white brick surround. Upstairs, the beautiful primary bedroom includes a private bath with a double vanity. Three additional bedrooms and a full hall bath complete the second floor. The finished third floor offers even more flexible space, while the partly finished basement level includes a workout room and tons of storage. Outside, the property is designed to be enjoyed. The back deck overlooks the yard, where a fire pit offers a relaxed gathering place. The fully fenced pool area features an in-ground pool, brick patio, covered gazebo, and seating areas for outdoor entertaining. A large shed off the driveway adds even more storage plus the two-car under completes this welcoming and versatile Exeter home.
- Listing Status:
- Active
- Date Added:
- July 30, 2026
- Data Last Updated:
- September 13, 2026 at 5:58PM
- Listing Office:
- Duston Leddy Real Estate : 603-610-8285
- Listing Agent:
- Joe Leddy : 603-494-6864 : joeleddy@dustonleddy.com
- Contact:
- Cell: 603-494-6864
- MLS ID:
- 5102616

- General: DeckPartial FenceGazeboIn-Ground Pool
- Style: Colonial
- Parking: DrivewayGarage
- Roofing: Architectural Shingle
- General: Wood FrameConcrete
- Road/Access: Public
- County: Rockingham
- Driveway: Paved
- Zoning: RU
- Utilities: CableOther
- Water: On-Site Well Exists
- Sewer: Private
This listing courtesy of Joe Leddy , Duston Leddy Real Estate
Monthly Payment
- Principal & Interest $
- Property Taxes $
- Home Insurance $
- VA Funding Fee $

Location
Similar Listings Nearby
 Presented by Veterans United Realty