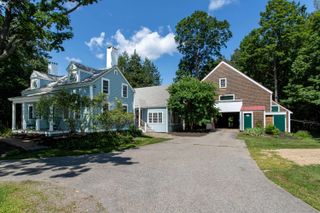
34 River Street, Exeter, NH 03833
- 4 beds |
- 3 baths |
- 3,180 sqft
 Single-Family Home
  Built in 1920
  9,583sqft lot
 —— car garage
  $298/sqft
  Listed 2 months ago
Property Description
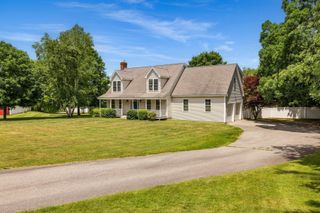
Exceptional craftsmanship, timeless character, and modern luxury come together in this completely reimagined 4-bedroom, 3-bath riverfront New Englander. Set on a large, level lot along a quiet dead-end street, this remarkable property offers a peaceful river setting with the convenience of being just a short walk to downtown Exeter and Phillips Exeter Academy. Designed for both everyday living and entertaining, the open-concept first floor features inviting living and dining spaces anchored by a stunning chef's kitchen with a full suite of Thermador appliances, custom cabinetry, soapstone countertops, and a large pantry, plus a sun-filled family room with a custom built-in banquette overlooking the backyard. The second floor offers three spacious bedrooms, a beautifully updated full bath, and laundry. On the third floor, you’ll find a luxurious primary suite that serves as a private retreat with seasonal river views, reclaimed pine floors, a spa-inspired travertine bath, a walk-in closet, and extensive custom-built-in storage. Every inch of this home reflects thoughtful design, seamlessly blending modern amenities with the timeless architectural details that define a classic New England home. This home can be sold in conjunction with 30 River Street, which is ideal for those looking for multi-generational living or a rental property. There is also the opportunity to purchase the neighboring property; please see MLS #5097333. This is a rare opportunity to enjoy riverfront living in one of Exeter's most walkable locations.
- Listing Status:
- Active
- Date Added:
- June 29, 2026
- Data Last Updated:
- September 13, 2026 at 6:56PM
- Listing Office:
- Duston Leddy Real Estate : 603-610-8285
- Listing Agent:
- Carrie Barron : 603-682-2100 : carrie@dustonleddy.com
- Contact:
- Phone: 603-682-2100
- MLS ID:
- 5097329

- General: Garden SpaceOutbuildingPatioShed
- Style: New Englander
- Roofing: Architectural Shingle
- General: Wood FrameConcrete
- Road/Access: Dead EndPublic
- School District: Exeter School District SAU #16
- County: Rockingham
- Driveway: Common/SharedPaved
- Zoning: R-2
- Utilities: Cable Available
- Water: Public
- Sewer: Public
This listing courtesy of Carrie Barron , Duston Leddy Real Estate
Monthly Payment
- Principal & Interest $
- Property Taxes $
- Home Insurance $
- VA Funding Fee $

Location
Similar Listings Nearby
 Presented by Veterans United Realty