100 Dunton Road, Fitzwilliam, NH 03447
- 3 beds |
- 2 baths |
- 2,591 sqft
 Single-Family Home
  Built in 2015
  8.4acre lot
 2 car garage
  $222/sqft
  Listed 1 month ago
Property Description
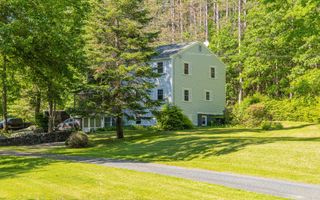
This exceptional Cape-style residence offers the perfect balance of refined living and rural tranquility. Set on 8.4 picturesque acres, the home is surrounded by mature woodlands, open space, and the natural beauty that defines New Hampshire living. Built in 2015, the property features thoughtfully designed living space with three bedrooms, cathedral ceilings, real hardwood flooring, well appointed kitchen with oversized island, granite countertops, mud room for ease of entry, first floor bedroom and two full baths. A welcoming floor plan blends timeless craftsmanship with modern comfort, creating warm and inviting spaces ideal for both everyday living and entertaining. Sun-filled interiors, spacious gathering areas, and quality finishes throughout provide an atmosphere of understated elegance. The classic Cape architecture offers enduring curb appeal while maintaining the functionality today's buyers seek. Outside, the expansive acreage presents endless possibilities—from gardening and recreation to simply enjoying the privacy and serenity of your own woodland retreat. Whether savoring morning coffee on the porch, hosting gatherings with family and friends, or exploring the surrounding landscape, every aspect of this property invites you to slow down and enjoy the beauty of country life. Conveniently located within reach of local lakes, hiking trails, and the charming towns of the Monadnock Region, this remarkable property offers a rare opportunity to own a newer home with substantial acreage in one of southern New Hampshire's most scenic settings. A true retreat, where comfort, privacy, and nature come together in perfect harmony. Bonus: Seller owned solar panels to help off set the living cost! Come take a peak!
- Listing Status:
- Pending
- Date Added:
- June 3, 2026
- Data Last Updated:
- July 28, 2026 at 10:57PM
- Listing Office:
- Borderline Realty, LLC : 603-899-3297
- Listing Agent:
- Amy Reisert : 603-387-6371 : sellminetoo@aol.com
- MLS ID:
- 5092469

- General: Cathedral CeilingCeiling FanKitchen IslandPrimary BR w/ BANatural LightWalk-in Closet1st Floor Laundry
- Appliances: DishwasherDryerMicrowaveElectric RangeRefrigeratorWasher
- Basement: ConcreteFull
- Flooring: HardwoodVinyl
- A/C: Mini Split
- Heating: PropaneForced AirHeat Pump
- Disability Feature: 1st Floor Full BathroomHard Surface Flooring1st Floor Laundry
- General: Natural ShadeCovered PorchShed
- Style: Cape
- Roofing: Architectural Shingle
- General: Wood FrameConcrete
- Road/Access: Dead EndGravelPrivate RoadPrivately MaintainedShared
- County: Cheshire
- Driveway: Gravel
- Zoning: Rural
- Utilities: PropaneTelephone Available
- Water: Drilled WellPrivate
- Sewer: 1250 GallonPrivate
This listing courtesy of Amy Reisert , Borderline Realty, LLC
Monthly Payment
- Principal & Interest $
- Property Taxes $
- Home Insurance $
- VA Funding Fee $

Location
Similar Listings Nearby
 Presented by Veterans United Realty