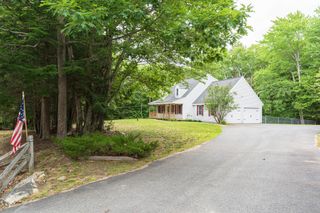
33 Woods Crossing Road, Rindge, NH 03461
- 4 beds |
- 2 baths |
- 3,017 sqft
 Single-Family Home
  Built in 1990
  25.3acre lot
 —— car garage
  $199/sqft
  Listed 3 months ago
Property Description
Back on the market! New improved price! Charming 1990 Log Home -25 Private acres! Nestled well back from a quiet country dirt road surrounded by nature's beauty it's hard to imagine you are only 1 mile away from shopping, banking, restaurants, and more! This home combines rustic charm with modern updates .1790 square feet plus a full walkout basement, some of this home's features are a metal roof, a 2 story fieldstons fireplace and chimney, cathedral ceiling, 2 sliding glass doors that allow for and abundance of natural light and open to the wrap around deck perfect for morning coffee and evening sunsets. Recent updates include all new kitchen appliances, new 3/4 bathroom added and full bath has new tub and toilet. All new flooring on the 2nd floor and first floor bedroom. Practical additions: whole house -standby generator so you don't get left in the dark, and a recycled pavement driveway for reliable all season access. Perfect as a family home,retreat,or hunting base. quick closing possible.
- Listing Status:
- Active
- Date Added:
- April 15, 2026
- Data Last Updated:
- July 28, 2026 at 11:59PM
- Listing Office:
- Monadnock Region Real Estate Group, LLC : 603-371-2620
- Listing Agent:
- Kathleen Johnson : 603-371-2620 : kjohnson@monadnockregionrealestate.net
- MLS ID:
- 5083741

- General: DeckDog FenceShedDouble Pane Window(s)
- Style: LogWalkout Lower Level
- Roofing: Metal
- General: Log HomePost and BeamLog ExteriorConcretePoured Concrete
- Road/Access: DirtGravelUnpaved
- School District: Jaffrey-Rindge Coop Sch Dst
- County: Cheshire
- Driveway: GravelPaved
- Zoning: residential
- Current Use: Yes
- Utilities: Cable at SitePropane
- Water: Private
- Sewer: On-Site Septic ExistsPrivateSeptic Design AvailableSeptic
This listing courtesy of Kathleen Johnson , Monadnock Region Real Estate Group, LLC
Monthly Payment
- Principal & Interest $
- Property Taxes $
- Home Insurance $
- VA Funding Fee $

Location
Similar Listing
 Presented by Veterans United Realty