19 Heritage Drive, Rindge, NH 03461
- 3 beds |
- 3 baths |
- 2,772 sqft
 Single-Family Home
  Built in 1995
  2.06acre lot
 2 car garage
  $202/sqft
  Listed 5 days ago
Property Description
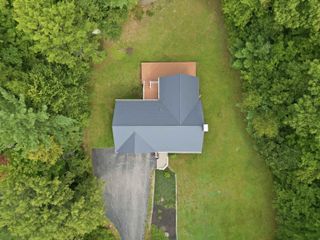
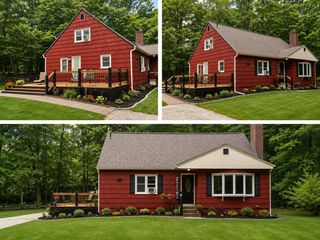
Welcome home to Heritage Drive where EVERY detail has been carefully planned out and meticulously executed. From the moment you pull onto the property, you'll sense the labor of love that has gone into this BEAUTIFUL and truly turnkey home. Everything from top to bottom in the ENTIRE home has been thoughtfully renovated, refreshed and is ready for its new owner. Upon entering, you'll see exquisite new vinyl plank flooring throughout. The updated kitchen features brand new rose quartz countertops, along with the latest and greatest stainless steel modern appliances. Elsewhere on the main level is a living room and a BONUS room with a closet that could easily be used as a fourth bedroom, an office, a playroom, and more. With laundry on the first floor, conveniently tucked into the spacious half bath, your daily chores will become a breeze. The two car garage features brand new doors, along with some cabinets and counters that are perfect for a workshop. Upstairs has all three bedrooms and both full bathrooms, which have all been carefully updated from the floor to the ceiling and everything in between. Even the trim work is new! The master bedroom features an on suite bathroom for your privacy and convenience. Not only has the inside of the home been cared for and updated, but one step outside will continue to reveal upgrade after upgrade. Enjoy the new back deck and the luxury of a fenced in backyard. Sleep with peace of mind knowing that the roof over your head is new and includes a transferable lifetime warranty should any problems ever arise. With all the upgrades at 19 Heritage Drive, you can rest assured that you can safely enjoy this maintenance free home for many years to come. Just minutes from the Massachusetts border and convenient to 119, you can easily get to where you need to go. 19 Heritage Drive IS the HOME you've been waiting for. Showings begin with an Open House on Saturday, September 12th from 10:00AM - 12:00PM
- Listing Status:
- Active
- Date Added:
- September 8, 2026
- Data Last Updated:
- September 13, 2026 at 3:56PM
- Listing Office:
- LPT Realty : 877-366-2213
- Listing Agent:
- Kenny Laughters : 603-554-0010 : Kenny@appointedrealty.com
- Contact:
- Cell: 603-554-0010
- MLS ID:
- 5108612

- General: Deck
- Style: Cape
- Roofing: Asphalt Shingle
- General: Wood FrameVinyl SidingConcrete
- Road/Access: Cul-de-SacPavedPublic Maintained Road
- School District: Jaffrey-Rindge Coop Sch Dst
- County: Cheshire
- Driveway: Paved
- Zoning: RESI
- Utilities: Cable AvailableTelephone Available
- Water: Drilled Well
- Sewer: 1250 GallonConventional Leach FieldPrivateSeptic
This listing courtesy of Kenny Laughters , LPT Realty
Monthly Payment
- Principal & Interest $
- Property Taxes $
- Home Insurance $
- VA Funding Fee $

Location
Similar Listings Nearby
 Presented by Veterans United Realty