759 Old New Ipswich Road, Rindge, NH 03461
- 3 beds |
- 2 baths |
- 2,568 sqft
 Single-Family Home
  Built in 2003
  2.42acre lot
 2 car garage
  $179/sqft
  Listed 11 days ago
Property Description
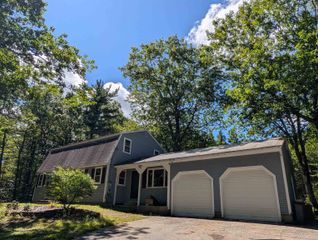
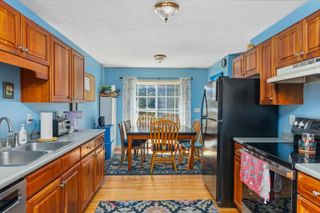
Leave the city and find freedom from traffic jams, pollution and crowds. Enjoy a nice home and a great quality of life coupled with a sensible mortgage payment. The surrounding area offers a compelling blend of pristine nature, historical charm, and recreation for all ages; such as the Monadnock Regional Rail Trail and 18 Great Ponds, providing ample opportunities for boating, along with swimming and fishing. In the winter, enjoy activities like ice skating, skiing, ice fishing, and even ice boating. Educational institutions include Conant Middle High School and Franklin Pierce University. This 3 bedroom home has 2 baths, and a 2 car garage, with more parking in driveway. This home has a new metal roof and is sited on a 2.42 acre lot, nicely landscaped with a wooded backdrop and gazebo. Sit in the beautiful sundrenched sunroom. Relax on the newer sprawling 32 x 12 Trex Deck. Get toasty in cold weather with the Pellet Stove. Open concept design with kitchen with all appliances, living room and dining area. Primary suite with private bath, two large guest bedrooms and full bath wrap up the first floor. Basement offers utility room with washer/dryer and bonus room. Plenty of storage from the utility room to the oversized storage shed. Central air conditioning and wired for generator. Minutes to the iconic Market Basket & Hannaford Grocery Stores, Route 119 and Route 202. Rindge is eligible for USDA Rural development loan with 0% down. Enjoy hiking, biking and so much more right out your door!
- Listing Status:
- Active
- Date Added:
- September 2, 2026
- Data Last Updated:
- September 13, 2026 at 3:56PM
- Listing Office:
- Sky Realty : 603-440-8486
- Listing Agent:
- Lisa Waller-Gage : 603-440-8486 : lisa@skyrealtynh.com
- Contact:
- Phone: 603-440-8486
- MLS ID:
- 5107970

- General: GazeboShed
- Style: Raised RanchRanchSplit LevelSplit Entry
- Parking: Auto OpenDirect EntryGarage
- Roofing: Metal
- General: Wood FrameVinyl ExteriorConcrete
- Road/Access: GravelPublic Maintained RoadPublic
- School District: Jaffrey-Rindge Coop Sch Dst
- County: Cheshire
- Driveway: Paved
- Zoning: 1F Res
- Utilities: Cable at Site
- Water: Drilled WellPrivate
- Sewer: Private
This listing courtesy of Lisa Waller-Gage , Sky Realty
Monthly Payment
- Principal & Interest $
- Property Taxes $
- Home Insurance $
- VA Funding Fee $

Location
Similar Listings Nearby
 Presented by Veterans United Realty