134 Davis Village Rd., New Ipswich, NH 03071
- 3 beds |
- 3 baths |
- 2,068 sqft
 Single-Family Home
  Built in 1970
  1.01acre lot
 2 car garage
  $247/sqft
  Listed 23 days ago
Property Description
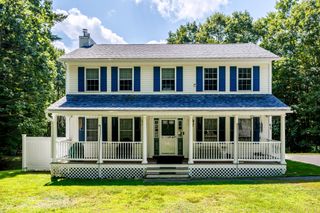
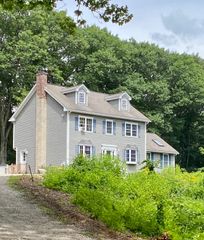
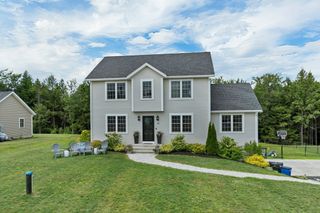
MOTIVATED SELLER! So much to offer with this charming 3-bedroom, 2.5-bath Gambrel, where character meets comfortable everyday living. The oversized breezeway, warmed by a pellet stove, offers wonderful flexibility as a family room, casual gathering space, or welcoming spot to kick off your shoes and hang your jacket. Overlook the backyard from your kitchen window, or enjoy the formal dining room - an inviting setting for entertaining, holiday gatherings, and memorable meals. Just off the kitchen and living room, you'll find a convenient first-floor laundry area and half bath. Settle in and rest in the front-to-back living room featuring a cozy fireplace and beautiful hardwood floors. Hardwood continues throughout the main level, with durable tile in the kitchen. Upstairs, the generous front-to-back primary suite provides a relaxing retreat with a tiled shower and soaking tub. Two additional bedrooms share a second full bath, and hardwood floors continue throughout the upper level. The full basement with bulkhead access offers abundant storage and exciting potential for future finished space. A large two-car garage and paved driveway complete the property. Nestled in a quiet small town, this inviting home offers a peaceful setting with convenient access to Manchester, Nashua, and the Greater Boston area.
- Listing Status:
- Active
- Date Added:
- August 21, 2026
- Data Last Updated:
- September 13, 2026 at 2:07PM
- Listing Office:
- RE/MAX Town Square : 603-878-3242
- Listing Agent:
- Rebecca Morse : 603-966-6774
- MLS ID:
- 73566933

- General: DeckStorage
- Parking: Parking spaces: 4
- Roofing: Shingle
- General: FrameConcrete Perimeter
- Road/Access: Public
- Originating MLS: MLS Property Information Network
- County: Hillsborough
- Zoning: Res137410
- Utilities: Circuit Breakers
- Water: Private
- Sewer: Private Sewer
- Source: MLS Property Information Network
This listing courtesy of Rebecca Morse , RE/MAX Town Square
Monthly Payment
- Principal & Interest $
- Property Taxes $
- Home Insurance $
- VA Funding Fee $