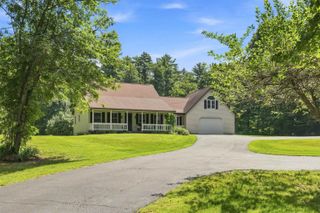
141 Fox Farm Road, New Ipswich, NH 03071
- 3 beds |
- 2 baths |
- 3,304 sqft
 Single-Family Home
  Built in 2002
  2.39acre lot
 2 car garage
  $181/sqft
  Listed 2 months ago
Property Description
From the moment you arrive, you'll appreciate the charm and quality of this exceptional contemporary ranch, set back from the road on a beautifully landscaped lot in a desirable New Ipswich neighborhood. A stunning granite walkway, framed by a magnificent Japanese maple and mature plantings, leads to the inviting front entrance and cathedral-ceiling foyer. Designed for both comfortable living and entertaining, the main level features a spacious eat-in kitchen with maple cabinets, and breakfast nook overlooking the backyard, custom Southern shutters throughout, and energy-efficient mini-split systems for year-round comfort. The formal living room boasts soaring cathedral ceilings, hardwood floors, and a dramatic floor-to-ceiling fieldstone fireplace with granite mantal. An impressive deck expands the living space outdoors, offering separate areas for dining, gathering, and relaxing while enjoying views of the private backyard and natural surroundings, wired for hot tub. The home offers three bedrooms and two baths, including a spacious primary suite with tray ceiling, large walk-in closet, and en-suite bath featuring a jetted tub and separate shower. French doors provide direct access to the deck, creating a peaceful retreat. The finished lower level adds valuable living space with a private office, large family room or den, potential exercise or hobby area, and a generous laundry room with ample storage. Direct access to the oversized two-car garage and separate heated storage room provides plenty of space for vehicles, tools, and other items. Beautifully maintained inside and out, this home combines comfort, functionality, and timeless appeal in a peaceful New Hampshire setting. new roof 2 years young, newer boiler, wired for generator.
- Listing Status:
- Active
- Date Added:
- June 24, 2026
- Data Last Updated:
- September 13, 2026 at 2:59PM
- Listing Office:
- BHHS Verani Concord : 603-224-0700
- Listing Agent:
- Holly Vance-McKellar : 603-568-5863 : holly.mckellar@verani.com
- Contact:
- Cell: 603-568-5863
- MLS ID:
- 5096416

- General: DeckDog FenceFull Fence
- Style: ContemporaryRanch
- Parking: PavedRV Access/Parking
- Roofing: Asphalt Shingle
- General: Vinyl SidingConcrete
- Road/Access: Public
- County: Hillsborou
- Driveway: Paved
- Zoning: rural residential
- Utilities: Underground Utilities
- Water: Private
- Sewer: Private
This listing courtesy of Holly Vance-McKellar , BHHS Verani Concord
Monthly Payment
- Principal & Interest $
- Property Taxes $
- Home Insurance $
- VA Funding Fee $

Location
Similar Listings Nearby

 Presented by Veterans United Realty