61 High Street, Greenville, NH 03048
- 4 beds |
- 2 baths |
- 2,910 sqft
 Single-Family Home
  Built in 1930
  5.28acre lot
 —— car garage
  $189/sqft
  Listed 8 days ago
Property Description
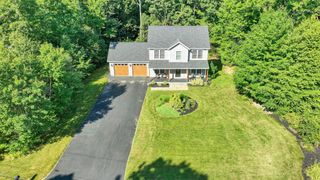
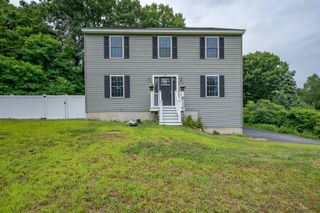
Perched above Greenville village on 5.28 private acres, this bright and beautifully refreshed 4-bedroom Colonial offers a rare combination of privacy, expansive grounds, scenic views, and walk-to-town convenience. Set well back from the road, the property enjoys an elevated setting surrounded by open lawn, mature trees, and long-range hillside scenery, creating a peaceful retreat close to everyday essentials. Sun-filled interiors feature oversized windows, new hardwood flooring, fresh neutral finishes, and generously scaled rooms. The main level offers an easy flow for everyday living and entertaining, with a spacious kitchen, formal dining room, and inviting family room anchored by a wood-burning stove. A separate front living room provides flexible space for a home office, library, hobbies, or quiet relaxation, while a first-floor half bath with laundry adds convenience. Upstairs, four bedrooms include an oversized primary with a private balcony overlooking the grounds and surrounding hills. Another bedroom captures seasonal water views, adding to the home's distinctive setting. Outside, the expansive lawn offers exceptional privacy and flexibility for gardening, recreation, gatherings, or simply enjoying the landscape. A deck extends the living space outdoors, while the paved driveway provides ample parking. An unfinished basement offers useful storage and utility space, and public water and sewer provide an uncommon level of convenience for a property of this size and seclusion. Just minutes from Greenville's village center, post office, grocery store, restaurants, and town pool, with convenient access toward Milford, Nashua, Keene, and the Massachusetts border, 61 High Street offers the best of both worlds: country privacy with village convenience. Schedule your private showing today!
- Listing Status:
- Active
- Date Added:
- September 5, 2026
- Data Last Updated:
- September 13, 2026 at 2:59PM
- Listing Office:
- Realty One Group Next Level : 888-888-7653
- Listing Agent:
- Steve Petz : 603-913-9999 : steve@petzbrothers.com
- MLS ID:
- 5108445

- General: DeckGarden SpaceNatural Shade
- Style: Colonial
- Parking: DrivewayParking Spaces 6+Paved
- Roofing: Architectural Shingle
- General: Wood FrameVinyl SidingBlockConcrete
- Road/Access: Paved
- School District: Mascenic Sch Dst SAU #87
- County: Hillsborou
- Driveway: Paved
- Zoning: 01 - RES DISCTRICT #1
- Utilities: Cable
- Water: Public
- Sewer: Public
This listing courtesy of Steve Petz , Realty One Group Next Level
Monthly Payment
- Principal & Interest $
- Property Taxes $
- Home Insurance $
- VA Funding Fee $

Location
Similar Listings Nearby
 New - 3 days ago
 Presented by Veterans United Realty