7 Will Drive, New Ipswich, NH 03071
- 3 beds |
- 2 baths |
- 3,288 sqft
 Single-Family Home
  Built in 1967
  1.15acre lot
 —— car garage
  $144/sqft
  Listed 2 months ago
Property Description
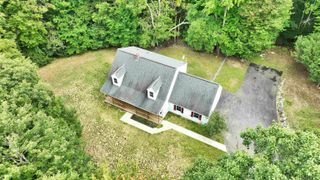
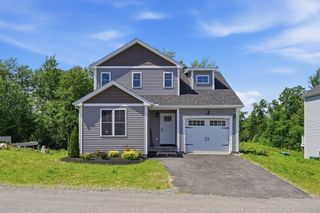
Fully updated turn key home on 1.15 acre lot. All the costly repairs have already been done! Move right in and enjoy the benefits of this energy efficient home. New roof/gutter with a 50 year transferable warranty, new well which is drilled down 620ft and the pump sits at 600ft to prevent damage to the pump and help filter cleaner water, new windows, new deck, upgraded electrical to 200amp, newer appliances in the kitchen, septic was recently cleaned and inspected, and new insulated doors. Qualified veterans may take advantage of an exceptional opportunity to assume the seller’s VA loan at an incredibly low 2.3% interest rate, offering substantial monthly savings compared with today’s market rates.
- Listing Status:
- Active
- Date Added:
- July 9, 2026
- Data Last Updated:
- September 13, 2026 at 3:56PM
- Listing Office:
- Century 21 Circa 72 Inc. : 603-224-3377
- Listing Agent:
- Jodi Adams : 603-224-3377 : jodicadams@hotmail.com
- MLS ID:
- 5099122

- General: Deck
- Style: Cape
- Roofing: Asphalt Shingle
- General: Wood FrameConcrete
- Road/Access: Dead EndGravelPublic
- County: Hillsborou
- Driveway: Gravel
- Zoning: RD R
- Utilities: Cable Available
- Water: Drilled WellPrivate
- Sewer: Leach FieldPrivateSeptic
This listing courtesy of Jodi Adams , Century 21 Circa 72 Inc.
Monthly Payment
- Principal & Interest $
- Property Taxes $
- Home Insurance $
- VA Funding Fee $

Location
Similar Listings Nearby
 Presented by Veterans United Realty