86 Godfrey Lane, Fremont, NH 03044
- 4 beds |
- 3 baths |
- 3,708 sqft
 Single-Family Home
  Built in 2004
  2.1acre lot
 2 car garage
  $212/sqft
  Listed 1 day ago
Property Description
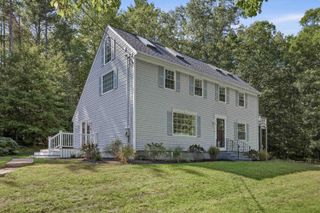
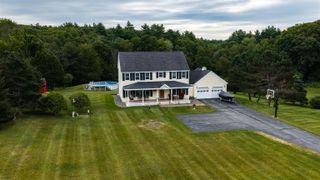
Real Homes of NH, where everyday moments become lifelong memories. Newly listed at 86 Godfrey Lane in Fremont, this 4 bedroom, 2.5 bath home offers approximately 2,700 square feet to gather, unwind, and celebrate every chapter of life. Set in a quiet cul-de-sac in a welcoming neighborhood, the home pairs a sense of community with the privacy of a wooded setting. The level, landscaped yard invites backyard gatherings, a little gardening, or a peaceful morning coffee on your 24x14 deck with new composite decking surrounded by nature. There’s room to enjoy the outdoors and space to simply slow down. Inside, imagine holiday celebrations, lively conversations, and everyday dinners that turn into your favorite memories in the dining room that opens to huge eat-in kitchen with center island. First floor laundry pairs with a walk-in pantry. Tons of storage. With room to come together and space to retreat, relax in the huge fireplace family room, this is a home for both the occasions you plan and the moments that happen naturally. From quiet mornings to milestone celebrations, 86 Godrfey Lane offers a place to settle in, put down roots, and make life your own. Choose your High School Pinkerton Academy or Epping High School
- Listing Status:
- Active
- Date Added:
- October 5, 2026
- Data Last Updated:
- October 6, 2026 at 3:58PM
- Listing Office:
- BHHS Verani Seacoast : 603-431-8977
- Listing Agent:
- Michelle Daoust : : michelle.daoust@verani.com
- Contact:
- Cell: 603-548-4967
- MLS ID:
- 5112886

- General: DeckNatural Shade
- Style: Colonial
- Parking: Auto OpenDirect Entry
- Roofing: Architectural Shingle
- General: Vinyl ExteriorConcrete
- Road/Access: Cul-de-SacPavedPublic
- HOA Amenities: 325.0Yearly
- School District: Fremont Sch District SAU #83
- County: Rockingham
- Driveway: Paved
- Zoning: residential
- Utilities: Cable Available
- Water: Drilled WellPrivate
- Sewer: Leach FieldPrivateSeptic
This listing courtesy of Michelle Daoust , BHHS Verani Seacoast
Monthly Payment
- Principal & Interest $
- Property Taxes $
- Home Insurance $
- VA Funding Fee $

Location
Similar Listings Nearby
 Presented by Veterans United Realty