849 Route 10 Road, Gilsum, NH 03448
- 4 beds |
- 2 baths |
- 4,239 sqft
 Single-Family Home
  Built in 1986
  3acre lot
 4 car garage
  $130/sqft
  Listed 2 months ago
Property Description
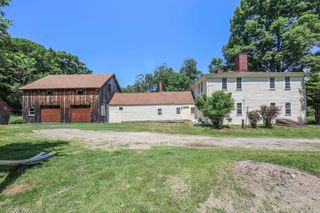
Motivated seller: Nestled in complete privacy with no neighboring homes in sight, this inviting 4-bedroom, 2 bath home blends warmth, character, and exceptional functionality. The main level features a comfortable living room and a well-appointed kitchen highlighted by beautiful oak cabinets, detailed moldings, and handcrafted woodwork that adds timeless charm throughout. In addition to the main living spaces, the home offers extra rooms ideal for a home office, playroom, studio, or guest space, giving you flexibility for any lifestyle. A standout feature of the property is the large carriage house, finished with a tiled floor,perfect for hosting gatherings, pursuing hobbies, or accommodating car collectors. The home has an attached 3 car garage which provides even more storage and convenience. Outdoors, the setting is truly special. The Ashuelot River flows just across the street, and can be seen from the 2nd floor bedroom, and a sweet little brook meanders through the property, adding peaceful natural ambiance. A 13×10 shed offers additional storage, while the fenced garden keeps your vegetables safe from deer. Whether you’re gardening, relaxing, or exploring, the land offers both beauty and privacy. All major systems are in great condition, including amazing roof, newer windows, double oil tanks, newer well pump and expansion tank, making this home move-in ready and easy to maintain. This is a rare opportunity to enjoy privacy, nature, and versatile living spaces all in one thoughtfully cared-for property
- Listing Status:
- Active
- Date Added:
- May 5, 2026
- Data Last Updated:
- July 28, 2026 at 9:02PM
- Listing Office:
- Galloway Real Estate LLC : 603-756-3661
- Listing Agent:
- Cynthia M Westover : 603-756-3661 : cindy@gallowayservices.com
- MLS ID:
- 5087088

- General: Garden SpaceOutbuildingEnclosed PorchShedStorageHeated Porch
- Style: Saltboxw/Addition
- Parking: Auto OpenDirect EntryFinishedHeated GarageGarageParking Spaces 1 - 10PavedAttachedDetached
- Roofing: Metal
- General: Wood FrameVinyl SidingConcrete
- Road/Access: PavedPublic
- School District: Monadnock Sch Dst SAU #93
- County: Cheshire
- Driveway: Paved
- Zoning: highway/business
- Utilities: Propane
- Water: Dug Well
- Sewer: 1000 GallonConcreteLeach Field
This listing courtesy of Cynthia M Westover , Galloway Real Estate LLC
Monthly Payment
- Principal & Interest $
- Property Taxes $
- Home Insurance $
- VA Funding Fee $

Location
Similar Listing
 Presented by Veterans United Realty