443 Centre Street, Sullivan, NH 03445
- 4 beds |
- 2 baths |
- 3,986 sqft
 Single-Family Home
  Built in 1808
  17.5acre lot
 2 car garage
  $144/sqft
  Listed 19 days ago
Property Description
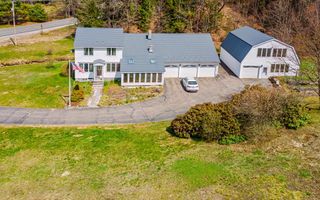
Calling on all Antique home enthusiasts! This is a fine example of a truly authentic Antique home. It sits on 17.5 sub-dividable acres in the quaint little town of Sullivan, just across from the fire station. Sullivan is right outside of Keene with easy access to Route 9. The attached mud-room leads into the “summer kitchen", which leads to the massive 2 car garage/barn with walk up storage loft above. There is also a detached stable/studio on site. You have to see just how many authentic antique features this home has to offer! Wide plank floors throughout except the kitchen is hardwood. Newer roof and custom made reproduction thermal pane windows. Bedrooms are very spacious with closet space and the foyer is extra wide. The kitchen could use an update. The house is in the village but set back off the road for privacy. The 17.5 acres are abutted by several hundred acres of conservation land to reassure peace and quiet. Come to the open house or book your private showing. The garage is currently full of some very interesting antique furniture that is negotiable!
- Listing Status:
- Active
- Date Added:
- July 9, 2026
- Data Last Updated:
- July 28, 2026 at 5:58PM
- Listing Office:
- LAER Realty Partners/Goffstown : 603-685-4495
- Listing Agent:
- Dana Ford : 603-731-7228 : dana@danafordrealestate.com
- MLS ID:
- 5099018

- General: BarnBuildingPartial FenceGarden SpaceOutbuildingStorage
- Style: Colonial
- Parking: RV GarageStorage AboveGarageOn-SiteParking Spaces 5 - 10UnpavedAttached
- Roofing: Asphalt Shingle
- General: Wood FrameBrickGranite
- Road/Access: Public
- County: Cheshire
- Driveway: Gravel
- Zoning: RURAL
- Current Use: Yes
- Utilities: Cable
- Water: Drilled Well
- Sewer: Septic
This listing courtesy of Dana Ford , LAER Realty Partners/Goffstown
Monthly Payment
- Principal & Interest $
- Property Taxes $
- Home Insurance $
- VA Funding Fee $

Location
Similar Listing
 Presented by Veterans United Realty