10 Wood Circle, Goffstown, NH 03045
- 3 beds |
- 3 baths |
- 3,084 sqft
 Single-Family Home
  Built in 2013
  1.72acre lot
 2 car garage
  $195/sqft
  Listed 6 days ago
Property Description
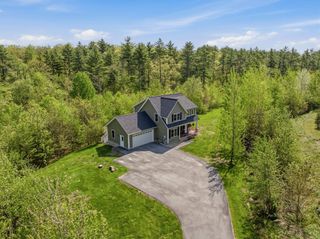
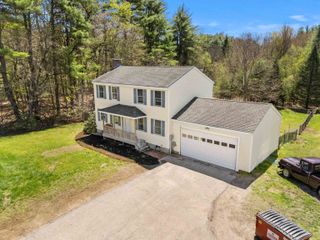
Beautifully maintained home tucked away on a quiet cul-de-sac in desirable Goffstown. Surrounded by mature trees and professionally landscaped grounds, this property offers the perfect blend of comfort, space, and privacy. Enjoy multiple outdoor living areas including an oversized low-maintenance deck, patio, storage shed, and a peaceful backyard setting ideal for entertaining or relaxing. Inside, the open-concept main level showcases soaring cathedral ceilings, abundant natural light, gleaming hardwood floors, and a spacious living room centered around an LP gas fireplace. The kitchen offers generous cabinetry, pantry storage, and seamless flow into the dining area and rear deck overlooking the private backyard. The primary suite serves as a true retreat with a private bath featuring a walk-in shower and two walk-in closets. The guest bath includes a relaxing jetted tub. Hardwood and tile flooring, extensive closet and storage space throughout, public water, private septic, and an attached 2-car garage further enhance the home’s appeal. The finished lower level provides flexible bonus space perfect for a recreation room, home office, gym, media room, or hobbies, along with excellent utility and storage areas. Conveniently located close to Goffstown Village, trails, shopping, dining, and commuter routes, this move-in ready home combines warmth, functionality, and timeless appeal. Showings to take place at the Open houses on May 22nd. From 4:00 p.m. to 6:00 p.m. as well as May 23rd. and May 24th. from 11:00 a.m. to 1:00 p.m.. The offer deadline is May 25th. at 5:00 p.m.. The Seller reserves the right to accept an offer at any time.
- Listing Status:
- Active
- Date Added:
- May 19, 2026
- Data Last Updated:
- May 26, 2026 at 12:01AM
- Listing Office:
- RE/MAX Synergy : 603-472-3900
- Listing Agent:
- Joseph Beauchemin : 603-488-6200 : joe@nhsynergy.com
- MLS ID:
- 5089781

- General: DeckPatio
- Style: Colonial
- Parking: DrivewayGarage
- Roofing: Asphalt Shingle
- General: Vinyl SidingConcrete
- Road/Access: Public
- School District: Goffstown Sch Dsct SAU #19
- County: Hillsborou
- Driveway: Paved
- Zoning: R1
- Utilities: Propane
- Water: Public
- Sewer: Private
This listing courtesy of Joseph Beauchemin , RE/MAX Synergy
Monthly Payment
- Principal & Interest $
- Property Taxes $
- Home Insurance $
- VA Funding Fee $

Location
Similar Listings Nearby

 Presented by Veterans United Realty