144 Mountain Road, Goffstown, NH 03045
- 4 beds |
- 3 baths |
- 3,139 sqft
 Single-Family Home
  Built in 2010
  1.23acre lot
 2 car garage
  $207/sqft
  Listed 7 days ago
Property Description
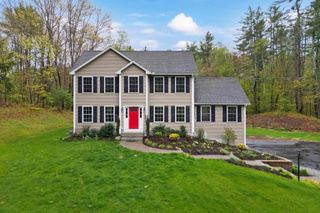
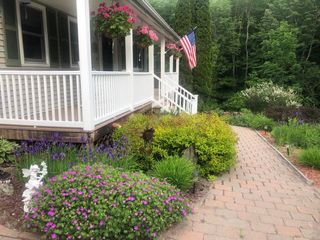
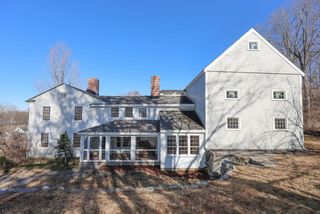
Beautifully maintained home in Goffstown, offering the perfect blend of space, comfort, and modern design. The open-concept layout is filled with natural light and creates an effortless flow for both everyday living and entertaining. The updated kitchen features granite countertops, ample cabinetry, and a large beautiful island. It connects seamlessly to the dining and living areas. A dedicated office with stunning built-ins provides a functional and stylish work-from-home space. The spacious primary suite offers a relaxing retreat, complete with a large walk-in closet, while additional bedrooms provide flexibility for family, guests, or additional workspace. Step outside to enjoy a large deck and patio, ideal for entertaining or relaxing while overlooking the expansive yard. The private setting offers plenty of room to unwind, garden, or host gatherings. Conveniently located near shopping, dining, and local schools, this home checks all the boxes! Delayed showings until Open House on May 21st.
- Listing Status:
- Active
- Date Added:
- May 18, 2026
- Data Last Updated:
- May 26, 2026 at 1:00AM
- Listing Office:
- Realty One Group Next Level : 888-888-7653
- Listing Agent:
- Heather A Vicente : 603-203-2005 : heather.vicente@rognextlevel.com
- MLS ID:
- 5089565

- General: DeckInvisible Pet FencePatioShed
- Style: Colonial
- Parking: Auto OpenDrivewayGarageParking Spaces 6+PavedAttached
- Roofing: Asphalt Shingle
- General: Wood FrameVinyl SidingConcrete
- Road/Access: Paved
- County: Hillsborou
- Driveway: Paved
- Zoning: Residential
- Utilities: CablePropane
- Water: Public
- Sewer: Private
This listing courtesy of Heather A Vicente , Realty One Group Next Level
Monthly Payment
- Principal & Interest $
- Property Taxes $
- Home Insurance $
- VA Funding Fee $

Location
Similar Listings Nearby
 Presented by Veterans United Realty