26 College Road, Goffstown, NH 03102
- 3 beds |
- 2 baths |
- 2,772 sqft
 Single-Family Home
 Built in 1936
 8,712sqft lot
 1 car garage
 $144/sqft
 Listed 20 days ago
Property Description
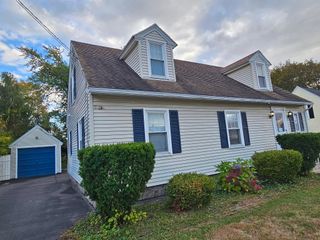
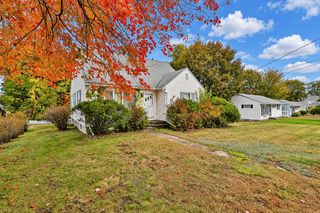
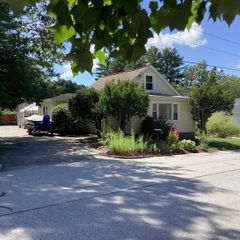
OPEN HOUSE Saturday 10/24 from 10 AM to 12 NN. Welcome to a home that brings together charm, comfort, and thoughtful updates in a convenient Goffstown setting! This inviting Cape-style home offers 3 bedrooms and 2 full baths, with a layout designed to make everyday living feel easy and enjoyable. Step inside from the welcoming front porch and discover a comfortable flow from the living room into the dining area and updated kitchen, an ideal setup for everything from quiet mornings to gatherings with family and friends. The first-floor laundry adds everyday convenience, while the spacious primary suite offers a private retreat with its own en-suite bath, complete with a soaking tub and separate shower. Two additional bedrooms provide plenty of flexibility for family, guests, a home office, or hobbies. Upstairs, the dormers create additional living space, while the basement offers plenty of room for storage. Outside, the fully fenced corner lot gives you room to relax, play, garden, or entertain. Recent improvements, including a newer roof and dormers, a tankless hot water heater, and a brand-new furnace, provide valuable peace of mind. Conveniently located in Goffstown, this charming Cape-style home offers a wonderful combination of comfort, flexibility, and outdoor space, ready for its next chapter!
- Listing Status:
- Active
- Date Added:
- October 8, 2026
- Data Last Updated:
- October 28, 2026 at 4:59PM
- Listing Office:
- Keller Williams Realty-Metropolitan : 603-232-8282
- Listing Agent:
- Tom Bolduc : 603-232-8282 : t.bolduc@kw.com
- MLS ID:
- 5113460

- General: Full FencePatio
- Style: Cape
- Parking: DrivewayParking Spaces 3 - 5
- Roofing: Asphalt Shingle
- General: Wood FrameAsbestos ExteriorFieldstone
- Road/Access: Paved
- School District: Goffstown Sch Dsct SAU #19
- County: Hillsborou
- Driveway: Paved
- Zoning: RES
- Utilities: Cable Available
- Water: Public
- Sewer: Public
This listing courtesy of Tom Bolduc , Keller Williams Realty-Metropolitan
Monthly Payment
- Principal & Interest $
- Property Taxes $
- Home Insurance $
- VA Funding Fee $

Location
Similar Listings Nearby
 New - 2 days ago
 Presented by Veterans United Realty