70 Tidewater Farm Road, Greenland, NH 03840
- 4 beds |
- 3 baths |
- 4,348 sqft
 Single-Family Home
  Built in 2026
  1.46acre lot
 3 car garage
  $506/sqft
  Listed 1 month ago
Property Description
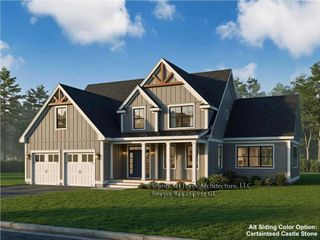
Quality Built and ready for Fall 2026! Welcome to 70 Tidewater Farm, an exceptional new construction home in desirable Greenland, NH, thoughtfully designed for modern living and set on a beautiful 1.46-acre, mature tree-lined lot. Desirable neighborhood. This home offers 3,148 square feet of beautifully finished living space, including 4 bedrooms, 2.5 bathrooms, two mudrooms, a separate laundry room, two study/office spaces, a four-season sunroom, and a spacious second-floor primary suite. The chef’s kitchen is custom designed to impress, featuring Thermador appliances, double ovens, a gas cooktop with hood, large center custom island, custom cabinetry, and refined details including toe-kick lighting. The luxurious primary suite offers a beautifully tiled shower with rain head and a soaking tub. Hardwood and tile flooring are thoughtfully selected throughout, complemented by a gas fireplace, central air, and a large farmers porch. Additional highlights include a 3-car attached garage and a walk-out, daylight basement with 9-foot ceilings, offering excellent potential for future living or storage space. The charcoal gray exterior with black windows creates a striking modern Craftsman aesthetic while blending beautifully with the natural surroundings. Ideally located with easy access to shopping, schools, restaurants, golf courses, airports, and the beautiful Seacoast beaches, 70 Tidewater Farm offers the perfect combination of sophisticated design, quality finishes, privacy, and convenience. Open House 9/26 10-12
- Listing Status:
- Active
- Date Added:
- August 17, 2026
- Data Last Updated:
- October 7, 2026 at 2:56AM
- Listing Office:
- The Gove Group Real Estate, LLC : 603-778-6400
- Listing Agent:
- Mary Elliott : 603-231-1773 : melliott@thegovegroup.com
- MLS ID:
- 5105328

- General: DeckCovered Porch
- Style: ContemporaryFarmhouse
- Roofing: Architectural Shingle
- General: Fiberglss Batt InsulationWood FrameVinyl SidingSpray Foam InsulationConcrete
- Road/Access: Public
- School District: Greenland Sch District SAU #50
- County: Rockingham
- Driveway: Paved
- Zoning: RES
- Utilities: Other
- Water: Private
- Sewer: Private
This listing courtesy of Mary Elliott , The Gove Group Real Estate, LLC
Monthly Payment
- Principal & Interest $
- Property Taxes $
- Home Insurance $
- VA Funding Fee $

Location
Similar Listings Nearby
 Presented by Veterans United Realty