1 Stillwater Drive, Greenland, NH 03840
- 4 beds |
- 3 baths |
- 4,885 sqft
 Single-Family Home
  Built in 2027
  1.4acre lot
 2 car garage
  $389/sqft
  Listed 7 days ago
Property Description
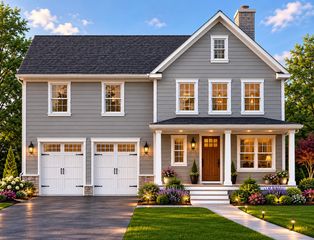
Welcome to 1 Stillwater Drive, where an exceptional floor plan, sophisticated finishes, and energy-efficient construction come together in a beautifully designed Greenland home. Thoughtfully laid out for both everyday living and entertaining, this spacious home offers an ideal balance of open gathering spaces and private retreats. The main level is the true heart of the home, with a spectacular open-concept kitchen, dining, and living arrangement designed to keep everyone connected. The chef’s kitchen features Thermador appliances, quartz countertops and backsplash, a large island, and walk-in pantry, flowing naturally into the dining area and spacious living and great rooms with a dramatic vaulted ceiling and double-sided gas fireplace. Glass pocket doors allow the two spaces to be either open or private. A dedicated study with custom wainscoting, mudroom with optimal storage, and welcoming entry add exceptional functionality without sacrificing style. Upstairs, the standout floor plan continues with a stunning primary suite featuring a tray ceiling, massive walk-in closet, and luxurious bath with a custom-tiled shower and glass door. Three additional bedrooms, a second full bath with separate wet room, and a conveniently located laundry room create the optimal second-floor layout. Throughout the home, engineered hardwood flooring, coffered and tray ceilings, high-end cabinetry and crown molding showcase the attention to detail. Sprayfoam insulation and a whole-house Energy Recovery Ventilation system enhance energy efficiency and indoor comfort, while a whole-house standby generator provides peace of mind. Beautiful landscaping and lawn irrigation enhance the curb appeal for years to come. Set in sought-after Greenland, the home is minutes from Portsmouth and the Seacoast’s beaches, golf, dining, shopping, and recreation. A distinctive floor plan paired with exceptional finishes and modern performance makes 1 Stillwater Drive a truly special place to call home.
- Listing Status:
- Active
- Date Added:
- September 29, 2026
- Data Last Updated:
- October 7, 2026 at 1:57AM
- Listing Office:
- The Gove Group Real Estate, LLC : 603-778-6400
- Listing Agent:
- Elizabeth Harpin Markey : 603-817-3477 : emarkey@thegovegroup.com
- MLS ID:
- 5111948

- General: DeckCovered PorchWindow ScreensLow E Window(s)
- Style: Farmhouse
- Parking: Auto OpenDirect EntryDrivewayGaragePavedAttached
- Roofing: Architectural Shingle
- General: Fiberglss Batt InsulationWood FrameVinyl SidingSpray Foam InsulationConcrete
- Road/Access: Cul-de-SacPavedPublic
- School District: Greenland Sch District SAU #50
- County: Rockingham
- Driveway: Paved
- Zoning: R
- Utilities: Cable AvailablePropaneUnderground Utilities
- Water: Drilled WellPrivate
- Sewer: PrivateSeptic
This listing courtesy of Elizabeth Harpin Markey , The Gove Group Real Estate, LLC
Monthly Payment
- Principal & Interest $
- Property Taxes $
- Home Insurance $
- VA Funding Fee $

Location
Similar Listings Nearby
 Presented by Veterans United Realty