Lot 5 Bergamot Fields, Portsmouth, NH 03801
- 4 beds |
- 3 baths |
- 4,627 sqft
 Single-Family Home
  Built in 2027
  1.6acre lot
 2 car garage
  $366/sqft
  Listed 2 months ago
Property Description
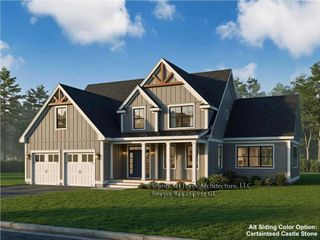
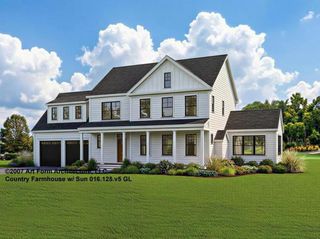
Introducing Bergamot Fields, Portsmouth's newest five-home community. Set on 1.60± acres and bordered by approximately 17 acres of protected conservation land, the Silas offers nearly 2,800 square feet of thoughtfully designed living space that blends timeless architecture with the flexibility today's buyers are looking for. Enjoy the convenience of a first-floor primary suite while offering three additional bedrooms and a full bath upstairs, creating the perfect balance of everyday convenience and flexible living space. At the heart of the home, an open-concept layout is designed for both everyday living and effortless entertaining. The spacious kitchen features an oversized center island, walk-in pantry, coffee nook, and seamless flow into the dining area and great room with a gas fireplace. A light-filled sunroom extends the living space and opens to a composite deck overlooking the wooded backdrop. A welcoming front porch, generous mudroom, dedicated laundry room, and oversized two-car garage complete a floor plan that is equal parts functional and inviting. Built to ENERGY STAR® Certification, this home showcases quality craftsmanship and carefully selected finishes, including hardwood flooring throughout the main living areas, quartz countertops, soft-close cabinetry, a premium appliance package, custom tile showers, natural gas heat, central air conditioning, on-demand hot water, CAT6 wiring, underground electrical service, irrigation, public water and sewer, and an unfinished lower level offering exceptional potential for future expansion, recreation, or storage. Just minutes from downtown Portsmouth, the Seacoast's beaches, waterfront dining, shopping, golf, and major commuter routes, Bergamot Fields offers a rare opportunity to build a new home in one of Portsmouth's newest boutique communities.
- Listing Status:
- Active
- Date Added:
- July 31, 2026
- Data Last Updated:
- October 7, 2026 at 12:57AM
- Listing Office:
- The Gove Group Real Estate, LLC : 603-778-6400
- Listing Agent:
- Marissa Drew : 603-778-6400 : mdrew@thegovegroup.com
- MLS ID:
- 5102741

- General: DeckCovered PorchStorageWindow ScreensLow E Window(s)
- Style: CapeCraftsman
- Parking: Auto OpenDrivewayGaragePavedUnderground
- Roofing: Architectural Shingle
- General: Wood FrameConcrete
- Road/Access: EasementPavedPublic Maintained RoadPublic
- School District: Portsmouth School District
- County: Rockingham
- Driveway: Common/SharedPaved
- Zoning: RES
- Utilities: Underground Utilities
- Water: Public
- Sewer: Public
This listing courtesy of Marissa Drew , The Gove Group Real Estate, LLC
Monthly Payment
- Principal & Interest $
- Property Taxes $
- Home Insurance $
- VA Funding Fee $

Location
Similar Listings Nearby
 Presented by Veterans United Realty