19 Colby Lane, Greenland, NH 03840
- 4 beds |
- 3 baths |
- 4,569 sqft
 Single-Family Home
  Built in 2026
  1.5acre lot
 2 car garage
  $372/sqft
  Listed 5 months ago
Property Description
NEWLY COMPLETE CONSTRUCTION featuring many customizations! Situated on a spacious, wooded lot, this home offers an expansive front farmers porch that leads into the welcoming living layout. High ceilings, wood trim accents, hand finished hardwood flooring, and cozy gas fireplace complete the living area. The kitchen features Thermador appliances, sparkling Cambria countertops, tile backsplash, and custom cabinetry. A walk-in pantry offers great additional storage. Off the dining area is a sun drenched four season room with vaulted ceiling, the perfect place to enjoy year-round. Sliding glass doors lead to an oversized back deck, overlooking the wooded backdrop. Upstairs are four bedrooms, including custom trim feature wall, outfitted primary closet, and bath with spa tile shower, double vanity with quartz countertops, and beautiful tile work. Three additional bedrooms and full bath with tub and tile walls and double vanity on the second floor. Spacious laundry room with cabinets and folding countertop space. Professionally landscaped yard with irrigation, flowering trees and shrubbery, and surrounded by tall hardwoods offering a serene outdoor space. Walk-out daylight basement. All located in a peaceful setting but just minutes to dining, shopping, and major routes. Set up you tour today!
- Listing Status:
- Active
- Date Added:
- April 23, 2026
- Data Last Updated:
- October 8, 2026 at 2:58AM
- Listing Office:
- Green & Company : 603-964-7572
- Listing Agent:
- Grant Parham : 603-685-4197 : grant@greenandcompany.com
- MLS ID:
- 5085109

- General: DeckPorchCovered PorchStorageWindow Screens
- Style: CapeColonialFarmhouseCraftsman
- Roofing: Architectural Shingle
- General: Board and Batten ExteriorClapboard ExteriorVinyl ExteriorConcretePoured Concrete
- Road/Access: Road Maintenance AgreemntPavedPublic
- County: Rockingham
- Driveway: Common/SharedPaved
- Zoning: residential
- Utilities: Cable AvailablePropane
- Water: Drilled WellOn-Site Well ExistsPrivate
- Sewer: On-Site Septic ExistsPrivateSeptic
This listing courtesy of Grant Parham , Green & Company
Monthly Payment
- Principal & Interest $
- Property Taxes $
- Home Insurance $
- VA Funding Fee $

Location
Similar Listings Nearby
 New - 22 hours ago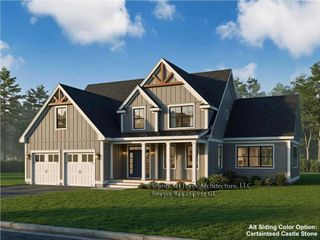
 Presented by Veterans United Realty