46 Harper Ridge Road, Hampstead, NH 03826
- 3 beds |
- 2 baths |
- 2,852 sqft
 Single-Family Home
  Built in 1986
  1.16acre lot
 2 car garage
  $214/sqft
  Listed 19 days ago
Property Description
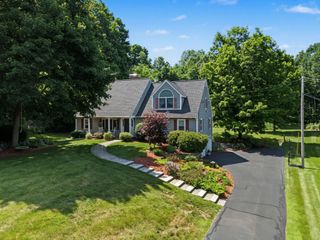
This motivated seller just dropped the price AND is offering a $10,000 credit towards BUYERS CLOSING COSTS! Desirable Woodland Pond subdivision in East Hampstead available for quick close. This 3 bedroom, 2 bath, contemporary is very spacious and on a beautiful private lot. Very open concept with large kitchen with plenty of cabinet and counter space, and an indoor window box, step down to spacious formal dining room with a slider to the deck. Very large living/family room with a wood burning fireplace, cathedral ceiling, ceiling fan and indoor greenhouse area. A 3/4 bath with laundry just off the hallway leading to side door to outside. Second floor has 2 expansive bedrooms with skylights to see the stars and a full bath just off the hallway. A bonus room in the lower level for home office/den/playroom. Two car garage under with additional space to storage/utilities, and a walk out slider to wood storage area. The lot is spectacular! Mature perennials, shrubs and trees provide for natural shade, a fire pit towards the back of the yard, and plenty of room to entertain outside for summer BBQ's, games, etc. Just a few doors down, take your coffee and sit by the small pond where there is a turtle crossing and local birdlife. Great location here for commuters, close to shopping and beach stickers available for Wash Pond (Sunset Lake) close by.
- Listing Status:
- Active
- Date Added:
- July 8, 2026
- Data Last Updated:
- July 27, 2026 at 3:58PM
- Listing Office:
- Gibson Sotheby's International Realty : 603-803-3730
- Listing Agent:
- Diane Darling : 603-674-4774 : diane.darling@gibsonsir.com
- MLS ID:
- 5098797

- General: DeckNatural ShadePatioShed
- Style: Contemporary
- Parking: Auto OpenDirect EntryFinished
- Roofing: Asphalt Shingle
- General: Wood FrameConcrete
- Road/Access: Public
- School District: Hampstead
- County: Rockingham
- Driveway: Paved
- Zoning: 1F RES
- Utilities: Cable at SiteUnderground Utilities
- Water: Community
- Sewer: Septic
This listing courtesy of Diane Darling , Gibson Sotheby's International Realty
Monthly Payment
- Principal & Interest $
- Property Taxes $
- Home Insurance $
- VA Funding Fee $

Location
Similar Listings Nearby
 Presented by Veterans United Realty