111A Main Street A, Kingston, NH 03848
- 2 beds |
- 2 baths |
- 2,910 sqft
 Single-Family Home
  Built in ——
  —— sqft lot
  —— car garage
  $172/sqft
  Listed 16 days ago
Property Description
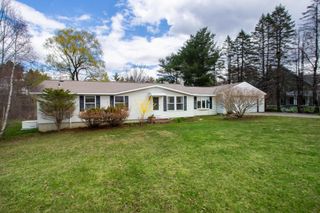
Are you looking for the ease of one level living with the privacy and feel of a single family home? This sun filled, renovated ranch style home offers just that, along with four designated parking spaces and a great location just a stone’s throw from Kingston State Park and Great Pond. Inside, you’ll find an open and inviting floor plan with granite countertops, stainless steel appliances, two generously sized bedrooms, two full baths, ample closet space, and plenty of storage. Step outside and enjoy your own private outdoor space with a partially fenced yard. Deeded as a free standing condominium, this home truly lives like a single family home while offering the benefits of condo ownership. The pet friendly association allows up to two household pets per unit. Enjoy nearby restaurants and convenient access to Routes 111, 125, and 107. And there’s more, the large unfinished walk out basement with high ceilings and interior access offers incredible potential. Bring your ideas and make this versatile space your own!
- Listing Status:
- Active
- Date Added:
- July 11, 2026
- Data Last Updated:
- July 27, 2026 at 4:58PM
- Listing Office:
- EXP Realty : 888-398-7062
- Listing Agent:
- Doug Danzey : 617-823-4445 : doug.danzey@exprealty.com
- MLS ID:
- 5099364

- General: Partial Fence
- Style: Ranch
- Parking: AssignedOn-SitePaved
- Roofing: Asphalt Shingle
- General: Vinyl SidingBlock
- Road/Access: PavedPublic Maintained Road
- HOA Amenities: Master InsuranceLandscapingSnow RemovalTrash RemovalFor ReservesLandscapingPlowingTrash250.0Monthly
- County: Rockingham
- Driveway: Paved
- Zoning: Residential / Commercial
- Utilities: None
- Water: Drilled WellPrivate
- Sewer: PrivateSeptic
This listing courtesy of Doug Danzey , EXP Realty
Monthly Payment
- Principal & Interest $
- Property Taxes $
- Home Insurance $
- VA Funding Fee $

Location
Similar Listings Nearby
 Presented by Veterans United Realty