18 Devon Drive, Danville, NH 03819
- 2 beds |
- 2 baths |
- 2,866 sqft
 Single-Family Home
  Built in 1980
  5.02acre lot
 2 car garage
  $201/sqft
  Listed 2 months ago
Property Description
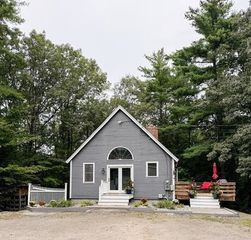
Perfect property if you are longing for privacy and living life as you imagined! This plank & beam Saltbox sits on 5.02 acres. There is an 800+ ft. shared driveway off 111A leading to three separate parcels. This one of a kind retreat has an attached oversized 2 stall garage with a work shop room above that is heated by a wood stove. There is a spacious mud room joining the garage and house. Such a warm and inviting feel as you enter into the living room with a beautiful center Finnish Fireplace, the beams and woodwork were milled locally and add a special touch. The first floor living room and eat in kitchen surround the fireplace. There is also a half bath and back door leading to the deck. Second level has a soaring center ceiling with lots of windows for a passive solar effect. There is a full bath and 2 bedrooms. Lower level has a wood stove and is a walk out to the side yard where the wood shed is so you can load the stoves with ease. Seller just replaced the roof and the western red cedar siding is a rare find. You won't find another property like this one!
- Listing Status:
- Active
- Date Added:
- June 30, 2026
- Data Last Updated:
- September 13, 2026 at 6:56AM
- Listing Office:
- Lamacchia Realty, Inc. : 603-791-4992
- Listing Agent:
- Andrea M Delahunty : 603-475-2894 : andrea@delahuntyhomes.com
- MLS ID:
- 5097545

- General: DeckNatural ShadeOutbuildingShed
- Style: ColonialSaltbox
- Parking: Direct EntryHeated GarageStorage AboveAttached
- Roofing: Asphalt Shingle
- General: Cedar ExteriorInsulated Concrete Forms
- Road/Access: Public
- School District: Timberlane Regional
- County: Rockingham
- Driveway: DirtGravel
- Zoning: DVDVIL
- Utilities: Other
- Water: Dug WellPrivate
- Sewer: Private
This listing courtesy of Andrea M Delahunty , Lamacchia Realty, Inc.
Monthly Payment
- Principal & Interest $
- Property Taxes $
- Home Insurance $
- VA Funding Fee $

Location
Similar Listings Nearby
 New - 3 days ago
 Presented by Veterans United Realty