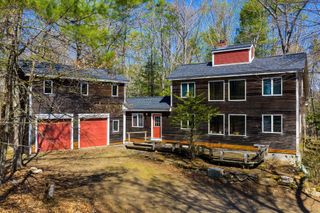
9 Dee Dee Drive, Sandown, NH 03873
- 3 beds |
- 2 baths |
- 2,704 sqft
 Single-Family Home
  Built in 1998
  1.62acre lot
 —— car garage
  $179/sqft
  Listed 3 days ago
Property Description
Well-maintained and move-in ready 3-bedroom, 2-bath ranch. Features include a remodeled kitchen with quartz countertops, stainless steel appliances, and hickory hardwood flooring throughout most of the main level. Recent improvements include a new furnace and mini-split system (2025), pellet stove (2024), updated primary ¾ bath, replacement windows, recessed lighting, and radon mitigation systems. The open-concept floor plan offers comfortable living and entertaining space, while the walkout basement includes a bonus room and excellent storage potential. Outside there's plenty of space in the front and the back yards, with a small brook in the back. Considering many of the major systems and improvements have already been taken care of, this home is ready for its next owner. Showings begin Friday, September 11. Open House Saturday, September 12 from 1:00 PM to 3:00 PM.
- Listing Status:
- Active
- Date Added:
- September 10, 2026
- Data Last Updated:
- September 13, 2026 at 6:56AM
- Listing Office:
- Coldwell Banker Realty Bedford NH : 603-471-0777
- Listing Agent:
- Tim Peirce : 603-505-6791 : tim.peirce@cbrealty.com
- Contact:
- Phone: 603-505-6791
- MLS ID:
- 5109072

- General: DeckShed
- Style: Ranch
- Parking: DrivewayUnpaved
- Roofing: Asphalt Shingle
- General: Wood FrameVinyl ExteriorConcrete
- Road/Access: Public
- County: Rockingham
- Driveway: Gravel
- Zoning: R
- Utilities: CablePropane
- Water: Drilled WellPrivate
- Sewer: Leach FieldPrivate
This listing courtesy of Tim Peirce , Coldwell Banker Realty Bedford NH
Monthly Payment
- Principal & Interest $
- Property Taxes $
- Home Insurance $
- VA Funding Fee $

Location
Similar Listings Nearby
 New - 3 days ago
 Presented by Veterans United Realty