23 Devon Drive, Danville, NH 03819
- 2 beds |
- 2 baths |
- 2,808 sqft
 Single-Family Home
  Built in 1984
  5.06acre lot
 —— car garage
  $187/sqft
  Listed 2 months ago
Property Description
Welcome to 23 Devon Drive! Tucked away from the every day hustle and bustle is this wonderful home on 5.06 acres. The 844 ft driveway is off 111A/Main Street, yet you feel like you are on your own island. The home was built in 1984 and has a warm and cozy feel with the natural woodworking and tongue and groove ceilings. Side entry off of the driveway leads to a 1/2 bath with laundry. There is a front living room with carpet, front dining room with oak hardwood floors and an amazing kitchen great for entertaining with a custom-built center island, granite counters, newer appliances and an Elmira Oval Wood Cook Stove that heats the area so nicely! Second level has 2 generous sized bedrooms and a full bath. Lower level makes a great workshop area and has 2 windows and double doors leading to the backyard. Outside there is a wood furnace (to heat inside), an inviting potting shed, wood shed and run-in shed with great space! Updates include metal roof, heating system, hot water tank, kitchen flooring, appliances and countertops. It has such a warm and inviting feel just in time for fall and winter!
- Listing Status:
- Active
- Date Added:
- June 30, 2026
- Data Last Updated:
- September 13, 2026 at 6:56AM
- Listing Office:
- Lamacchia Realty, Inc. : 603-791-4992
- Listing Agent:
- Andrea M Delahunty : 603-475-2894 : andrea@delahuntyhomes.com
- MLS ID:
- 5097541

- General: BuildingDeckOther - See RemarksOutbuildingPatio
- Style: Gambrel
- Parking: Driveway
- Roofing: Metal
- General: Cedar ExteriorClapboard ExteriorPoured Concrete
- Road/Access: PavedPublic
- School District: Timberlane Regional
- County: Rockingham
- Driveway: Common/SharedCrushed StoneGravel
- Zoning: DVDVIL
- Utilities: Other
- Water: Drilled WellDug Well
- Sewer: Private
This listing courtesy of Andrea M Delahunty , Lamacchia Realty, Inc.
Monthly Payment
- Principal & Interest $
- Property Taxes $
- Home Insurance $
- VA Funding Fee $

Location
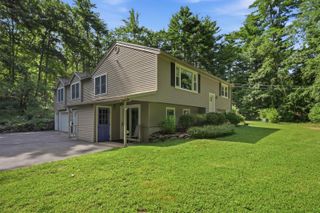
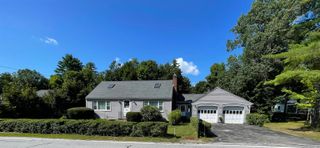
Similar Listings Nearby
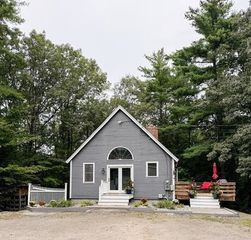
 New - 3 days ago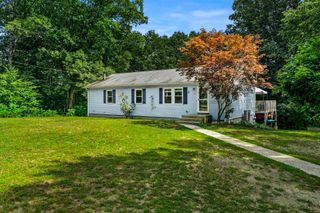
 Presented by Veterans United Realty