87 Pilgrim Circle, Hampstead, NH 03826
- 5 beds |
- 5 baths |
- 4,614 sqft
 Single-Family Home
  Built in 1987
  1.25acre lot
 2 car garage
  $171/sqft
  Listed 2 months ago
Property Description
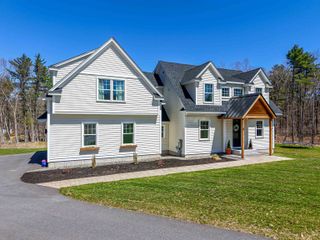
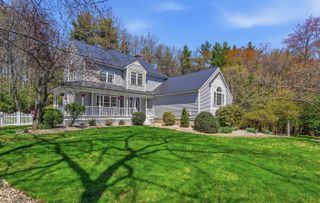
Finding a home where the whole family fits comfortably is rare. 87 Pilgrim Circle was made for it. With 5 bedrooms, 5 baths, and a private in-law suite, there's space for aging parents, returning grad kids, or visiting family without anyone feeling on top of each other. The suite lives independently, offering loved ones their own retreat while keeping everyone close. Upstairs and down, remodeled bathrooms and a fully finished walkout basement give every generation room to live, work, and gather. Out back, the in-ground pool and 1.25 sprawling acres become the backdrop for cookouts, cannonballs, and the kind of memories families hold onto. A brand-new septic system means peace of mind for years to come. All 20 minutes from Tuscan Village, in a quiet, sought-after corner of East Hampstead. This is the home that keeps everyone under one roof happily.
- Listing Status:
- Active
- Date Added:
- May 11, 2026
- Data Last Updated:
- July 29, 2026 at 12:58AM
- Listing Office:
- EXP Realty : 888-398-7062
- Listing Agent:
- Harrison Tejada : 857-333-3210 : harrison.tejada@exprealty.com
- MLS ID:
- 5088230

- General: DeckGarden SpacePatioIn-Ground PoolPorchEnclosed Porch
- Style: Contemporary
- Roofing: Asphalt Shingle
- General: Wood FrameVinyl ExteriorConcrete
- Road/Access: PavedPublic
- HOA Amenities: LandscapingIn-Ground Pool
- County: Rockingham
- Driveway: Paved
- Zoning: A-RES
- Utilities: None
- Water: MeteredPublic
- Sewer: Private
This listing courtesy of Harrison Tejada , EXP Realty
Monthly Payment
- Principal & Interest $
- Property Taxes $
- Home Insurance $
- VA Funding Fee $

Location
Similar Listings Nearby
 Presented by Veterans United Realty