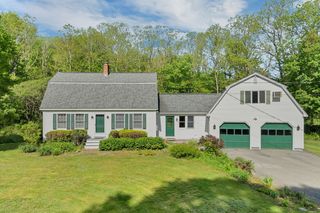
17 Drinkwater Rd, Hampton Falls, NH 03844
- 3 beds |
- 3 baths |
- 1,950 sqft
 Single-Family Home
  Built in 1957
  0.69acre lot
 2 car garage
  $461/sqft
  Listed 25 days ago
Property Description
Simply stunning and exceptionally renovated ranch-style home. Enjoy the carefree, easy life all on one level. No detail overlooked including central air conditioning, Quartz kitchen with island and custom oversized dining peninsula with built in wine fridge. High end stainless appliances complete the designer quality kitchen. Luxury flooring, cabinets and vanities, and lighting throughout. Enter into the living room which is perfect for entertaining as well as a dining room. The main level features the primary suite with custom tiled shower en suite bath and generous closet. There are also two additional bedrooms and a full bathroom. The lower level boasts a great room perfect for games, TV, office, all of your needs and includes a laundry closet; half bathroom and storage closet. Attached two car garage with loft above for nice storage or future use like artists loft or home office with separate entrance. Oversized deck off of the dining area is the ideal spot for summer BBQ's and lounging. The location could not be more perfect. Near a quaint town center, yet only 3 miles from the MA border and commuter route highway access. Take advantage of the unparalleled beaches and other attractions nearby.
- Listing Status:
- Active
- Date Added:
- August 19, 2026
- Data Last Updated:
- September 13, 2026 at 12:06PM
- Listing Office:
- Ocean's Edge Real Estate : 978-238-8026
- Listing Agent:
- Sarah MacBurnie : 978-337-9955
- MLS ID:
- 73566024

- General: DeckProfessional Landscaping
- Style: Ranch
- Parking: AttachedStorageWorkshop in GarageGarage Faces SideOff StreetPavedParking spaces: 6
- Roofing: Shingle
- General: FrameBlock
- Road/Access: Public
- Originating MLS: MLS Property Information Network
- County: Rockingham
- Zoning: AGRI/RM:2 B:681110755
- Utilities: Circuit Breakers200+ Amp Service
- Water: Private
- Sewer: Private Sewer
- Source: MLS Property Information Network
- Exclusions: Staging/Furnishings/Accessories
This listing courtesy of Sarah MacBurnie , Ocean's Edge Real Estate
Monthly Payment
- Principal & Interest $
- Property Taxes $
- Home Insurance $
- VA Funding Fee $

 New - 3 days ago