21 Sanborn Road, Hampton Falls, NH 03844
- 4 beds |
- 3 baths |
- 4,326 sqft
 Single-Family Home
  Built in 2022
  7.72acre lot
 2 car garage
  $335/sqft
  Listed 1 month ago
Property Description
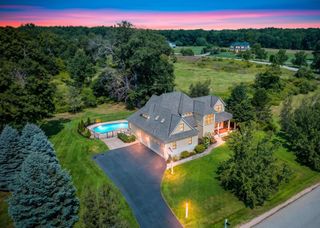
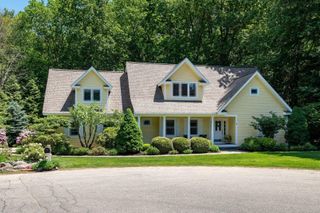
Set on 7.72 picturesque acres along a scenic road in desirable Hampton Falls, this beautifully maintained 2022-built home offers the rare combination of modern construction, privacy, and exceptional potential. Featuring 4 bedrooms and 2.5 baths, the home provides a thoughtful layout with comfortable living spaces and the ease of newer construction. Enjoy the surrounding natural beauty with wooded walking trails nearby, while the Seacoast’s renowned beaches and coastal amenities are just a short drive away. The property also offers tremendous flexibility for future expansion. A walk-up third floor provides approximately 600 additional square feet of unfinished space, ready to be transformed into a bonus room, office, studio, or additional living area. The unfinished basement offers even more opportunity to customize the home to suit your needs. With abundant acreage, a scenic setting, and multiple options to expand, this is a rare opportunity to create your ideal Hampton Falls retreat while enjoying everything the Seacoast has to offer. Seller is a licensed New Hampshire real estate licensee and is the owner of this property.
- Listing Status:
- Active
- Date Added:
- August 13, 2026
- Data Last Updated:
- October 6, 2026 at 6:58PM
- Listing Office:
- Carey Giampa, LLC/Rye : 603-964-7000
- Listing Agent:
- Hannah M Franciosa : 603-205-0470 : hfranciosa@careyandgiampa.com
- Contact:
- Phone: 603-205-0470
- MLS ID:
- 5104910

- General: DeckENERGY STAR Qual DoorsInvisible Pet FenceENERGY STAR Qual WindowsLow E Window(s)
- Style: Colonial
- Parking: DrivewayGarageOff Street
- Roofing: Asphalt Shingle
- General: Wood FrameVinyl SidingPoured Concrete
- Road/Access: Public
- School District: Winnacunnet Cooperative
- County: Rockingham
- Driveway: Paved
- Zoning: A
- Utilities: CablePropaneUnderground GasUnderground Utilities
- Water: Drilled Well
- Sewer: Private
This listing courtesy of Hannah M Franciosa , Carey Giampa, LLC/Rye
Monthly Payment
- Principal & Interest $
- Property Taxes $
- Home Insurance $
- VA Funding Fee $

Location
Similar Listings Nearby
 Presented by Veterans United Realty