12 Olde Road, Hampton, NH 03842
- 4 beds |
- 3 baths |
- 4,709 sqft
 Single-Family Home
  Built in 1978
  3acre lot
 4 car garage
  $190/sqft
  Listed 1 month ago
Property Description
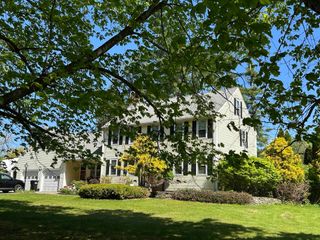
Set on a picturesque, beautifully landscaped 3-acre parcel, this cherished original-owner 4-bedroom, 3-bath home combines privacy, space, and a floor plan that continues to meet the needs of modern living. Meticulously maintained by its original owners, the home is ready for its next chapter. At the heart of the home is an inviting open-concept eat-in kitchen and family room that creates a natural gathering space, while formal living and dining rooms provide flexibility for holidays, celebrations, and quieter moments. The spacious family room features a stone gas fireplace and French doors that open to a beautiful screened porch overlooking the backyard and mature landscape beyond. The first-floor primary suite offers the convenience of one-level living with a walk-in closet, en-suite bath, and nearby laundry. Upstairs are three additional bedrooms, a home office or den, and a full bath. The unique garage setup is ideal for car enthusiasts and hobbyists, featuring a lower-level workshop and convenient access for vehicle maintenance. Outdoor enthusiasts and gardeners alike will appreciate the property's three acres, featuring extensive landscaping and stunning handcrafted stone walls that showcase years of careful planning, planting, and care. Exceptional storage is found throughout the home, including a full basement, attic space, storage above the garage, and a room well suited for wine storage. Additional features include a newer roof, furnace, and hot water heater, along with a whole-house standby generator and radon mitigation system. Located in Hampton, residents enjoy easy access to beaches, boating, golf, dining, shopping, and recreation. Exeter and Portsmouth are just minutes away, and Boston, the Lakes Region, and White Mountains are within easy reach. An excellent commuter location with access to major routes.
- Listing Status:
- Pending
- Date Added:
- June 19, 2026
- Data Last Updated:
- July 28, 2026 at 2:59AM
- Listing Office:
- The Aland Realty Group : 603-501-0463
- Listing Agent:
- Christa B Benjamin : 603-512-1674 : cbenjamin@alandrealty.com
- MLS ID:
- 5095664

- General: Central VacuumGas Fireplace1 FireplacePrimary BR w/ BANatural LightWalk-in Closet1st Floor Laundry
- Appliances: DishwasherDryerMicrowaveRefrigeratorWasherElectric StoveNatural Gas Water Heater
- Basement: ConcreteExterior AccessFullBasement StairsInterior StairsUnfinished
- Flooring: CarpetHardwoodVinyl
- A/C: Central AC
- Heating: Natural GasForced AirMulti ZoneGas Fireplace
- General: Garden SpaceNatural ShadeScreened PorchStorage
- Style: Gambrel
- Parking: Parking Spaces 11 - 20
- Roofing: Asphalt Shingle
- General: Vinyl SidingConcrete
- Road/Access: Public
- School District: Hampton School District
- County: Rockingham
- Driveway: CircularPaved
- Zoning: RAA
- Utilities: Gas On-Site
- Water: Drilled Well
- Sewer: 1000 GallonConcreteSeptic
This listing courtesy of Christa B Benjamin , The Aland Realty Group
Monthly Payment
- Principal & Interest $
- Property Taxes $
- Home Insurance $
- VA Funding Fee $

Location
Similar Listings Nearby
 Presented by Veterans United Realty