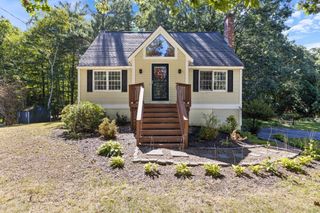
236 Drakeside Road, Hampton, NH 03842
- 2 beds |
- 2 baths |
- 2,336 sqft
 Single-Family Home
  Built in 1930
  0.34acre lot
 1 car garage
  $291/sqft
  Listed 21 days ago
Property Description
Beautifully & tastefully renovated 236 Drakeside Road with an amazing kitchen open concept floorplan. The bright, open-concept first floor features an inviting living room, gorgeous kitchen and eat-in dining area, along with a front room offering additional flexible living space. A first-floor bedroom and beautifully updated full bath with walk-in shower provide the convenience and flexibility of first-floor living. The kitchen features Quartz countertops, beautiful cabinetry, stainless steel appliances and wall oven, while the impressive center island incorporates the cooktop, dishwasher and wine refrigerator, accented by stylish pendant lighting. A back door off the kitchen/dining area leads to the deck and fenced backyard, creating an easy flow for outdoor living and entertaining. Vinyl plank flooring throughout, recessed lighting and updated doors, fixtures and finishes create a fresh, cohesive feel. Upstairs, the oversized primary suite features a beautifully renovated bath with tiled walk-in shower. The finished walkout lower level offers even more living space with laundry, office/guest or flex room, dry storage and a large family/entertaining area opening to the patio and backyard. Additional improvements include mini-splits for heat & A/C, pellet stove, new roof, updated electrical, fresh paint, town water/sewer, repaved driveway, granite steps, plenty of parking and an oversized detached garage. Beautifully done inside and out, nothing to do but move in and enjoy! OPEN HOUSE Friday October 2nd 4pm to 6pm, Saturday 3rd 11am to 1pm
- Listing Status:
- Active
- Date Added:
- September 15, 2026
- Data Last Updated:
- October 6, 2026 at 9:57PM
- Listing Office:
- East Coast Group One Realty : 603-817-1289
- Listing Agent:
- Martha Baroody : 603-817-1289 : marthabaroody@gmail.com
- Contact:
- Cell: 603-817-1289
- MLS ID:
- 5109850

- Style: BungalowCape
- Roofing: Asphalt Shingle
- General: Wood FrameVinyl SidingConcrete
- Road/Access: PavedPublic Maintained Road
- School District: Hampton School District
- County: Rockingham
- Driveway: Paved
- Zoning: G
- Utilities: Cable
- Water: Public
- Sewer: Public
This listing courtesy of Martha Baroody , East Coast Group One Realty
Monthly Payment
- Principal & Interest $
- Property Taxes $
- Home Insurance $
- VA Funding Fee $

Location
Similar Listings Nearby
 Presented by Veterans United Realty