84 Locke Road, Hampton, NH 03842
- 3 beds |
- 2 baths |
- 2,396 sqft
 Single-Family Home
  Built in 1959
  0.38acre lot
 1 car garage
  $250/sqft
  Listed 5 days ago
Property Description
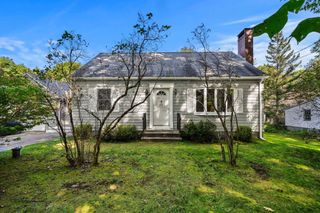
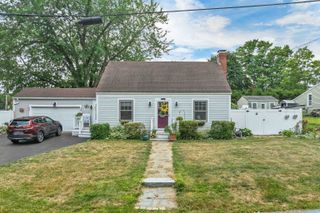
OFFER DEADLINE TUESDAY (10/6) AT 6PM!!! Unlock the full potential of this classic Cape in a fantastic Hampton location, just minutes from the sand and surf of North Beach. Offering 3 beds, 2 baths, and an attached one car garage on a good sized lot, this home has plenty of opportunity to make it your own. The first floor features a comfortable layout with a bedroom and full bath along with hardwood floors throughout most of the space, making one floor living easy. The updated kitchen with stylish quartz counters and a peninsula, that can easily fit four, flows nicely into a large living room featuring large windows and a wood fireplace. Upstairs, you'll find two spacious bedrooms and a 3/4 bath. In the basement, the high ceilings and ample space provide another value add opportunity by creating an additional finished area, home gym, office, or whatever your vision desires. Add in the convenience of being close to North Beach, local restaurants, shopping, walking distance to schools, library, town hall, parks. Commuting? I-95 Exit 2 is takes you to Boston,Portland ME, Portsmouth, it's harder to find a better opportunity to create something special in a highly desirable coastal community. 84 Locke Road is a cozy year round home, beach getaway, or investment.
- Listing Status:
- Active
- Date Added:
- October 1, 2026
- Data Last Updated:
- October 6, 2026 at 8:57PM
- Listing Office:
- RE/MAX Shoreline : 603-431-1111
- Listing Agent:
- Kathy Walsh : 603-431-1111 : kathy@kathywalsh.com
- MLS ID:
- 5112494

- General: Double Pane Window(s)Heated Porch
- Style: Cape
- Parking: Auto OpenDrivewayGarageParking Spaces 3PavedAttached
- Roofing: Asphalt Shingle
- General: Wood FrameVinyl ExteriorBlock
- Road/Access: PavedPublic Maintained RoadPublic
- School District: Hampton Sch District SAU #90
- County: Rockingham
- Driveway: Paved
- Zoning: RA
- Utilities: Cable
- Water: Public
- Sewer: Public
This listing courtesy of Kathy Walsh , RE/MAX Shoreline
Monthly Payment
- Principal & Interest $
- Property Taxes $
- Home Insurance $
- VA Funding Fee $

Location
Similar Listings Nearby
 Presented by Veterans United Realty