253 Drakeside Rd Unit 2, Hampton, NH 03842
- 3 beds |
- 3 baths |
- 3,852 sqft
 Single-Family Home
 Built in 2016
 6,534sqft lot
 2 car garage
 $182/sqft
 Listed 7 days ago
Property Description
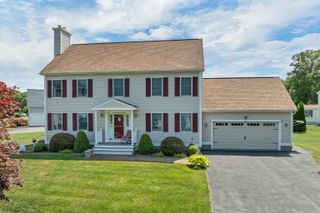
Welcome to 253 Drakeside Rd Unit 2, in the desirable coastal town of Hampton NH! Enjoy the best of both worlds with the privacy and feel of a detached single family home combined with the convenience of condo living, and low condo fees! This spacious 3 bedroom, 2.5 bath home offers 1768 square feet of thoughtfully designed living space, featuring an inviting open concept floor plan, perfect for everyday living and entertaining. Enjoy the convenience of first floor laundry, a spacious 2 car garage, and the added bonus of both private outdoor space and shared common land. Whether relaxing at home or enjoying the beautiful NH Seacoast, this property offers the perfect balance of comfort, privacy and convenience. Ideally located just minutes from Hampton's beautiful beaches, shopping, dining and major commuter routes. A wonderful opportunity to enjoy single family style living without the maintenance demands of a traditional single family home. Don't miss your chance to call this Hampton gem home!
- Listing Status:
- Active
- Date Added:
- October 21, 2026
- Data Last Updated:
- October 28, 2026 at 8:57PM
- Listing Office:
- Byrnes Real Estate Group : 833-429-7637
- Listing Agent:
- Lisa Bombard : 413-250-5758 : lisa.byrnesrealestategroup@gmail.com
- MLS ID:
- 5115069

- General: DeckPorch
- Style: Cape
- Parking: DrivewayFinishedGarageOff StreetParking Spaces 5 - 10Paved
- Roofing: Architectural Shingle
- General: Vinyl SidingPoured Concrete
- Road/Access: AssociationCul-de-SacPaved
- HOA Amenities: LandscapingMaster InsuranceSnow RemovalTrash RemovalHOA FeeLandscapingPlowingTrash400.0Monthly
- County: Rockingham
- Driveway: Paved
- Zoning: RES
- Utilities: CablePropane
- Water: Public
- Sewer: Public
This listing courtesy of Lisa Bombard , Byrnes Real Estate Group
Monthly Payment
- Principal & Interest $
- Property Taxes $
- Home Insurance $
- VA Funding Fee $

Location
Similar Listings Nearby

 Presented by Veterans United Realty