41 Viola Circle, Seabrook, NH 03847
- 3 beds |
- 3 baths |
- 4,160 sqft
 Single-Family Home
  Built in 2002
  0.36acre lot
 2 car garage
  $191/sqft
  Listed 1 month ago
Property Description
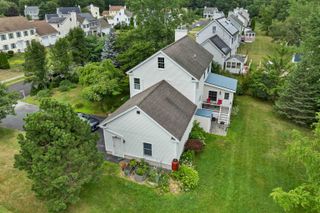
PRIDE OF OWNERSHIP abounds in this Lovely Home! Are you looking for a home you can MOVE RIGHT INTO and ENJOY! This is the one! All the major, expensive items are done! Conveniently located near beaches and area highways. Beautiful neighborhood and set on a very Pretty and nicely Landscaped lot, this home has been METICULOUSLY MAINTAINED. Open-Concept Living Area -- Kitchen has a Center Island, Granite Counters & Hardwood Flooring and opens to a Spacious Dining Room and Front-to-Back Living Room with Gas Fireplace. Upstairs you will fine 3 generous-sized bedrooms with Ceiling Fans. Primary Bedroom has a Walk-in Closet and full Bathroom. Walk-up Attic offers Expansion Potential with electrical work in place, ready for finishing. Custom Pleated Shades throughout and Central Air are nice bonuses. Newer 95% efficient Heating System and Hot Water Heater. There is also a hook-up for a generator. Exterior updates include a newer Roof, Front Porch, Trex deck with 12' x 18' Sunsetter Awning, Garage Door with Opener, and Shed with Electricity. Seabrook Residents receive a beach parking sticker upon vehicle registration. Subject to Seller Finding Suitable Housing.
- Listing Status:
- Active
- Date Added:
- July 27, 2026
- Data Last Updated:
- September 13, 2026 at 2:59PM
- Listing Office:
- Moore-Tuttle and Company LLC : 978-502-7683
- Listing Agent:
- Paula Tuttle : 978-804-8475 : paula@besthomes.cc
- MLS ID:
- 5101867

- General: DeckCovered PorchShed
- Style: Colonial
- Roofing: Asphalt Shingle
- General: Wood FramePoured Concrete
- Road/Access: Other
- School District: Winnacunnet Cooperative
- County: Rockingham
- Driveway: Paved
- Zoning: Residential
- Utilities: Cable
- Water: Public
- Sewer: Public
This listing courtesy of Paula Tuttle , Moore-Tuttle and Company LLC
Monthly Payment
- Principal & Interest $
- Property Taxes $
- Home Insurance $
- VA Funding Fee $

Location
Similar Listings Nearby
 Presented by Veterans United Realty