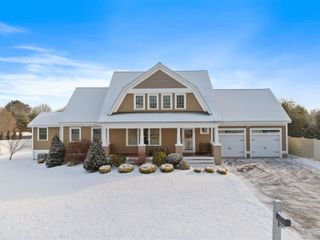
37 Alexander Drive, Hampton, NH 03842
- 4 beds |
- 3 baths |
- 4,430 sqft
 Single-Family Home
  Built in 1996
  0.81acre lot
 2 car garage
  $316/sqft
  Listed 1 month ago
Property Description
Tucked against protected conservation land, this beautifully updated home offers a rare blend of privacy, with luxury upgrades, and resort-style outdoor living in one of Hampton’s most desirable neighborhoods. The 2024 chef’s kitchen features radiant heated floors, induction cooktop, custom range hood, waterfall marble countertops, quartz sink, double oven with sous vide and air fry, counter-depth fridge, and a dedicated coffee bar. The main level includes a paneled dining room, a flexible playroom/office and a spacious living room with radiant heat and wood-burning insert. French doors lead to a four-season sunroom with cathedral ceilings, radiant heat, and serene views of the conservation land. Whole-home sound extends through the main level and oversized deck. Upstairs offers a primary suite, three additional bedrooms with large closets, and a full bath. A walk-up attic provides storage and expansion potential, and currently houses a cedar walk-in closet. The finished walkout basement includes a rec room, office, climate-controlled wine cellar, and garage access. Mini-splits and a new boiler (2025) provide efficient year-round comfort. Outdoor highlights include a ~600 sq ft deck, private spa area with hot tub and outdoor shower, heated saltwater pool, fire pit patio, and gazebo with electricity. Additional features include new roof (2022), owned solar, new windows, updated baths, fresh exterior paint, and a large driveway for up to six cars.
- Listing Status:
- Pending
- Date Added:
- April 8, 2026
- Data Last Updated:
- May 26, 2026 at 1:59PM
- Listing Office:
- EXP Realty : 888-398-7062
- Listing Agent:
- David Lippmeier : 603-828-8190 : david.lippmeier@exprealty.com
- MLS ID:
- 5082545

- General: Cathedral CeilingCedar ClosetCeiling Fan1 FireplaceHot TubPrimary BR w/ BAIndoor StorageWalk-in ClosetWood Stove Insert1st Floor LaundrySmart ThermostatWalkup Attic
- Appliances: Electric CooktopDishwasherDryerRange HoodMicrowaveDouble OvenWall OvenRefrigeratorWasher
- Basement: Climate ControlledDaylightFinishedFullPartially FinishedInterior StairsWalkout
- Flooring: HardwoodSlate/StoneTileVinyl Plank
- A/C: Mini Split
- Heating: Natural GasHeat PumpHot WaterRadiant FloorMini SplitBoiler
- General: DeckFull FenceGarden SpaceGazeboHot TubIn-Ground PoolShedDouble Pane Window(s)
- Style: Colonial
- Parking: Auto OpenDirect EntryGarageOff StreetParking Spaces 5 - 10Paved
- Roofing: Architectural Shingle
- General: Wood FrameClapboard ExteriorPoured Concrete
- Road/Access: PavedPublic
- County: Rockingham
- Driveway: Paved
- Zoning: RA
- Utilities: CableGas On-Site
- Water: Public
- Sewer: Public
This listing courtesy of David Lippmeier , EXP Realty
Monthly Payment
- Principal & Interest $
- Property Taxes $
- Home Insurance $
- VA Funding Fee $

Location
Similar Listings Nearby
 Presented by Veterans United Realty