40 Camp Brook Common, Hanover, NH 03755
- 4 beds |
- 3 baths |
- 2,850 sqft
 Single-Family Home
  Built in 2001
  0.51acre lot
 2 car garage
  $351/sqft
  Listed 5 days ago
Property Description
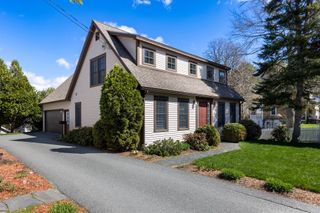
Showings begin at the open house on Sunday, July 26 12pm-2pm. Tucked into a picturesque tree-lined neighborhood with buried power lines, a central grassy common area, and a charming community mailbox gathering spot, this beautifully maintained home offers the perfect blend of comfort and convenience just five minutes from downtown Hanover. A welcoming covered front porch leads into a gracious foyer, while a second entrance from the attached two-car garage provides easy access directly into the kitchen. The main level is thoughtfully designed for both everyday living and entertaining, featuring a bright kitchen with a casual dining area, a separate formal dining room that could also serve as a home office or den, and a spacious living room anchored by a cozy gas fireplace. The living room opens directly onto the large back deck with built-in bench seating, where you can enjoy peaceful views of the level grassy backyard and the wooded backdrop beyond. A convenient half bath completes the main level. Upstairs, the home offers four bedrooms, including a serene primary suite with its own 3/4 bath and walk-in closet. Three additional bedrooms share a well-appointed full bath, providing comfortable accommodations for family and guests alike. The walk-out lower level is partially finished, offering flexible space for a recreation room, media area, gym, or hobby space, while also housing the laundry area and additional storage. Ideally situated just minutes from Dartmouth College, DHMC, and all the shops, restaurants, and cultural amenities of downtown Hanover, this home combines a serene neighborhood setting with exceptional proximity to everything the Upper Valley has to offer. Only 5 minutes to downtown Hanover, this is a rare opportunity to enjoy peaceful residential living without sacrificing convenience.
- Listing Status:
- Active
- Date Added:
- July 24, 2026
- Data Last Updated:
- July 30, 2026 at 12:58AM
- Listing Office:
- Snyder Donegan Real Estate Group : 802-457-2600
- Listing Agent:
- Tami Sullivan : 603-254-6570 : tami.sullivan@snyderdonegan.com
- MLS ID:
- 5101692

- General: DeckNatural ShadeCovered PorchWindow Screens
- Style: Colonial
- Parking: Direct EntryDrivewayGaragePavedAttached
- Roofing: Asphalt Shingle
- General: Wood FrameClapboard ExteriorConcrete
- Road/Access: Cul-de-SacPavedPublic
- HOA Amenities: Common Acreage
- School District: Dresden
- County: Grafton
- Driveway: Paved
- Zoning: SR1
- Utilities: CableUnderground Utilities
- Water: Public
- Sewer: Public
This listing courtesy of Tami Sullivan , Snyder Donegan Real Estate Group
Monthly Payment
- Principal & Interest $
- Property Taxes $
- Home Insurance $
- VA Funding Fee $

Location
Similar Listings Nearby
 Presented by Veterans United Realty